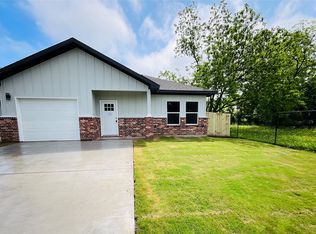
WELCOME HOME! Great location. Nice corner lot. Home has a beautiful layout with 12 ft ceilings in the foyer, living, kitchen, and dining. Open concept. Kitchen has nice custom built cabinets, beautiful high grade quartz countertops 3 CM, nice stainless steel range, dishwasher, microwave, and a large kitchen island. Quartz matches in the bathrooms. Living room is open to kitchen and has a nice decorative fireplace. 3 spacious bedrooms and 2 Baths. Bedrooms have carpet. The rest of the home features Luxury Vinyl Plank flooring, nice LED lighting. Dust til dawn exterior lights at the garage and up-lights on the front of home. PICTURES ARE SAMPLES FROM ANOTHER HOME.
Sold
Price Unknown
4300 Cordell St, Greenville, TX 75401
3beds
1,617sqft
Single Family Residence
Built in 2024
8,537 Square Feet Lot
$-- Zestimate®
$--/sqft
$1,805 Estimated rent
Home value
Not available
Estimated sales range
Not available
$1,805/mo
Zestimate® history
Owner options
List your home for rent
$1,805/mo
Rent Zestimate®
Find your next renter with Zillow Rental Manager. Plus, with online applications, you can quickly screen prospective tenants – for free.
$1,805/mo
Rent Zestimate®
Refinance and save
Refinancing to a lower rate could help reduce your monthly payments and save thousands over the life of the loan.
Explore your selling options
Work with a Zillow partner agent
Leverage their expertise and Zillow's premium Showcase listings to get your home seen by more buyers.
Get startedList with your own agent
Get your home in front of millions of buyers by listing it on Zillow.
Learn how to do itSell it yourself
Take full control of how buyers see your home on Zillow by listing For Sale by Owner (FSBO).
List your homeWhat's special
Zillow last checked:
Listing updated:
Listed by:
Jennifer Sharp 0445819 903-856-7262,
Century 21 Premier Group 903-856-7262,
Rosa Rivera 0797967 903-268-6961,
Century 21 Premier Group
Bought with:
Crystal Mcgahan
Century 21 First Group
Source: NTREIS,MLS#: 20622942
Facts & features
Interior
Bedrooms & bathrooms
- Bedrooms: 3
- Bathrooms: 2
- Full bathrooms: 2
Primary bedroom
- Features: Double Vanity, En Suite Bathroom, Walk-In Closet(s)
- Dimensions: 14 x 16
Living room
- Dimensions: 15 x 15
Heating
- Central
Cooling
- Central Air
Appliances
- Included: Dishwasher, Electric Range, Electric Water Heater, Disposal
Features
- Granite Counters, Kitchen Island, Open Floorplan, Pantry
- Flooring: Carpet, Luxury Vinyl Plank
- Has basement: No
- Number of fireplaces: 1
- Fireplace features: Decorative, Electric
Interior area
- Total interior livable area: 1,617 sqft
Property
Parking
- Total spaces: 2
- Parking features: Door-Single
- Attached garage spaces: 2
Features
- Levels: One
- Stories: 1
- Pool features: None
Lot
- Size: 8,537 Square Feet
Details
- Parcel number: 42297
Construction
Type & style
- Home type: SingleFamily
- Architectural style: Detached
- Property subtype: Single Family Residence
- Attached to another structure: Yes
Materials
- Brick
- Foundation: Slab
- Roof: Composition
Condition
- New construction: Yes
- Year built: 2024
Utilities & green energy
- Sewer: Public Sewer
- Water: Public
- Utilities for property: Sewer Available, Water Available
Community & HOA
Community
- Subdivision: Cordell Addition
HOA
- Has HOA: No
- Services included: Maintenance Grounds
Location
- Region: Greenville
Financial & listing details
- Tax assessed value: $264,940
- Annual tax amount: $3,172
- Date on market: 5/28/2024
- Cumulative days on market: 125 days
- Exclusions: Shutters, gutters, window blinds, refrigerator, sod on sides and backyard
Price history
| Date | Event | Price |
|---|---|---|
| 10/11/2024 | Sold | -- |
Source: NTREIS #20622942 Report a problem | ||
| 9/30/2024 | Pending sale | $259,999$161/sqft |
Source: NTREIS #20622942 Report a problem | ||
| 9/26/2024 | Listing removed | $259,999$161/sqft |
Source: NTREIS #20622942 Report a problem | ||
| 9/19/2024 | Price change | $259,999-3.3%$161/sqft |
Source: NTREIS #20622942 Report a problem | ||
| 7/18/2024 | Price change | $268,999-0.3%$166/sqft |
Source: NTREIS #20622942 Report a problem | ||
| 5/28/2024 | Listed for sale | $269,888+217.5%$167/sqft |
Source: NTREIS #20622942 Report a problem | ||
| 3/20/2023 | Listing removed | -- |
Source:  RE/MAX International Report a problem RE/MAX International Report a problem | ||
| 2/15/2023 | Listed for sale | $85,000$53/sqft |
Source: RE/MAX International #20211024 Report a problem | ||
| 2/1/2023 | Listing removed | -- |
Source: RE/MAX International Report a problem | ||
| 11/23/2022 | Listed for sale | $85,000$53/sqft |
Source: RE/MAX International #20211024 Report a problem | ||
Public tax history
| Year | Property taxes | Tax assessment |
|---|---|---|
| 2025 | $3,172 +214.2% | $264,940 +437.7% |
| 2024 | $1,009 -0.7% | $49,270 |
| 2023 | $1,016 +10.9% | $49,270 +20.6% |
| 2022 | $916 +119.8% | $40,840 +132.7% |
| 2021 | $417 +41.4% | $17,550 +48.6% |
| 2020 | $295 +7.9% | $11,810 +12.9% |
| 2019 | $273 +76.2% | $10,460 +82.2% |
| 2018 | $155 -1.9% | $5,740 |
| 2017 | $158 +56.4% | $5,740 |
| 2016 | $101 | $5,740 +6.3% |
| 2015 | -- | $5,400 +3.3% |
| 2014 | -- | $5,230 |
| 2013 | -- | $5,230 |
| 2012 | -- | $5,230 |
| 2011 | -- | $5,230 |
| 2010 | -- | $5,230 |
| 2009 | -- | $5,230 |
| 2008 | -- | $5,230 |
| 2007 | -- | $5,230 |
| 2006 | -- | $5,230 |
| 2005 | -- | $5,230 +33.4% |
| 2004 | -- | $3,920 |
| 2002 | -- | $3,920 -52.7% |
| 2001 | -- | $8,280 |
| 2000 | -- | $8,280 |
Find assessor info on the county website
Neighborhood: 75401
Nearby homes
- $--3 bd2 ba1.4k sqft4302 Cordell St, Greenville, TX 75401Sold
- $55,520-- bd-- ba480 sqft4208 Cordell St, Greenville, TX 75401Off Market
- $158,200-- bd5 ba1.2k sqft1006 Rees St, Greenville, TX 75401Off Market
- $98,900-- bd5 ba988 sqft4304 Cordell St, Greenville, TX 75401Off Market
- $--3 bd2 ba1.3k sqft4303 Cordell St, Greenville, TX 75401Sold
- $--3 bd2 ba1.3k sqft4310 Cordell St, Greenville, TX 75401Sold
- $35,840-- bd-- ba1.2k sqft1110 Rees St, Greenville, TX 75401Off Market
- $230,500-- bd-- ba1.4k sqft4302 Cordell St, Greenville, TX 75401Off Market
Nearby schools
GreatSchools rating
- 2/10Crockett Elementary SchoolGrades: K-4Distance: 1.8 mi
- 2/10Greenville Middle SchoolGrades: 7-8Distance: 2.4 mi
- 3/10Greenville High SchoolGrades: 9-12Distance: 4.2 mi
Schools provided by the listing agent
- Elementary: Carver
- Middle: Greenville
- High: Greenville
- District: Greenville ISD
Source: NTREIS. This data may not be complete. We recommend contacting the local school district to confirm school assignments for this home.
- Texas
- Hunt County
- Greenville
- 75401
- 4300 Cordell St
Nearby cities
Nearby neighborhoods
Nearby zip codes
Other Greenville Topics
