Well-maintained 3-bedroom, 2-bath slab home located on a quiet cul-de-sac street in an established Columbia neighborhood. Features include a functional floor plan with a formal dining room, vaulted ceiling in living room with gas fireplace, pull-down attic w/ storage, tankless water heater, a storm door, and an additional storage shed. The updated kitchen is equipped with stainless steel appliances, quartz countertops, and a tile backsplash. The partially fenced yard offers privacy and outdoor enjoyment. Conveniently located near schools, shopping, dining, and major routes. Ready for it's next owner!
Closed
Price Unknown
4300 Cotton Wood Dr, Columbia, MO 65202
3beds
1,621sqft
Single Family Residence
Built in 2003
-- sqft lot
$288,000 Zestimate®
$--/sqft
$1,833 Estimated rent
Home value
$288,000
$268,000 - $311,000
$1,833/mo
Zestimate® history
Owner options
List your home for rent
$1,833/mo
Rent Zestimate®
Find your next renter with Zillow Rental Manager. Plus, with online applications, you can quickly screen prospective tenants – for free.
$1,833/mo
Rent Zestimate®
Refinance and save
Refinancing to a lower rate could help reduce your monthly payments and save thousands over the life of the loan.
Explore your selling options
Work with a Zillow partner agent
Leverage their expertise and Zillow's premium Showcase listings to get your home seen by more buyers.
Get startedList with your own agent
Get your home in front of millions of buyers by listing it on Zillow.
Learn how to do itSell it yourself
Take full control of how buyers see your home on Zillow by listing For Sale by Owner (FSBO).
List your homeWhat's special
Gas fireplaceQuiet cul-de-sac streetQuartz countertopsFunctional floor planTankless water heaterAdditional storage shedUpdated kitchen
Zillow last checked:
Listing updated:
Listed by:
Natalie Wier 573-818-5533,
Central Missouri Real Estate
Bought with:
Member Nonmls
NONMLS
Source: JCMLS,MLS#: 10072050
Facts & features
Interior
Bedrooms & bathrooms
- Bedrooms: 3
- Bathrooms: 2
- Full bathrooms: 2
Primary bedroom
- Description: walk-in closet and en suite
- Level: Main
- Area: 189 Square Feet
- Dimensions: 14 x 13.5
Bedroom 2
- Level: Main
- Area: 135.6 Square Feet
- Dimensions: 12 x 11.3
Bedroom 3
- Level: Main
- Area: 116.48 Square Feet
- Dimensions: 10.4 x 11.2
Other
- Level: Main
- Area: 136.65 Square Feet
- Dimensions: 9.11 x 15
Dining room
- Level: Main
- Area: 119.84 Square Feet
- Dimensions: 10.7 x 11.2
Kitchen
- Description: stainless steel applianes
- Level: Main
- Area: 153.51 Square Feet
- Dimensions: 12.9 x 11.9
Laundry
- Description: washer/dryer convey
- Level: Main
Living room
- Description: vaulted ceilings and gas fireplace
- Level: Main
- Area: 256.5 Square Feet
- Dimensions: 15 x 17.1
Heating
- Natural Gas, Forced Air
Cooling
- Central Air
Appliances
- Included: Humidifier, Range, Dishwasher, Disposal, Dryer, Microwave, Refrigerator, Washer
Features
- Walk-In Closet(s)
- Basement: Walk-Up Access,None
- Has fireplace: Yes
- Fireplace features: Gas
Interior area
- Total structure area: 1,621
- Total interior livable area: 1,621 sqft
- Finished area above ground: 1,621
- Finished area below ground: 0
Property
Parking
- Parking features: Additional Parking
- Details: Main
Features
- Levels: One
Lot
- Dimensions: 85.00 × 113.36
Details
- Additional structures: Shed(s)
- Parcel number: 1280200010250001
Construction
Type & style
- Home type: SingleFamily
- Architectural style: Ranch
- Property subtype: Single Family Residence
Materials
- Vinyl Siding, Brick
Condition
- Year built: 2003
Utilities & green energy
- Sewer: Public Sewer
- Water: Public
Community & HOA
Community
- Subdivision: DEER RIDGE
Location
- Region: Columbia
Financial & listing details
- Tax assessed value: $181,800
- Annual tax amount: $2,261
- Date on market: 1/8/2026
- Listing terms: FHA,Cash,Conventional,VA Loan
Price history
| Date | Event | Price |
|---|---|---|
| 2/13/2026 | Sold | -- |
Source:  JCMLS #10072050 Report a problem JCMLS #10072050 Report a problem | ||
| 1/19/2026 | Pending sale | $289,000$178/sqft |
Source:  MMBOR #431494 Report a problem MMBOR #431494 Report a problem | ||
| 1/8/2026 | Listed for sale | $289,000+86.6%$178/sqft |
Source: MMBOR #431494 Report a problem | ||
| 7/16/2015 | Sold | -- |
Source: MMBOR #520001_356092 Report a problem | ||
| 3/5/2015 | Listed for sale | $154,900$96/sqft |
Source: Boone Group Ltd dba RE/MAX Boone Realty #356092 Report a problem | ||
Public tax history
| Year | Property taxes | Tax assessment |
|---|---|---|
| 2025 | -- | $34,542 +14.5% |
| 2024 | $2,035 +0.8% | $30,172 |
| 2023 | $2,019 +8.1% | $30,172 +8% |
| 2022 | $1,867 -0.2% | $27,930 |
| 2021 | $1,870 -2.3% | $27,930 +4% |
| 2020 | $1,914 0% | $26,854 |
| 2019 | $1,914 +3.3% | $26,854 +4% |
| 2018 | $1,853 +1.2% | $25,821 |
| 2017 | $1,831 +0.2% | $25,821 |
| 2016 | $1,827 | $25,821 |
| 2015 | $1,827 +8.9% | $25,821 |
| 2014 | $1,678 | $25,821 |
| 2013 | -- | $25,821 |
| 2012 | -- | $25,821 |
| 2011 | -- | $25,821 |
| 2010 | -- | $25,821 |
| 2009 | -- | $25,821 |
| 2008 | -- | $25,821 |
| 2007 | -- | -- |
| 2003 | -- | $1,805 |
| 2002 | -- | $1,805 +437.2% |
| 2001 | -- | $336 |
Find assessor info on the county website
Neighborhood: Deer Ridge
Nearby homes
- $--3 bd2 ba1.5k sqft4302 Cotton Wood Dr, Columbia, MO 65202Sold
- $284,0003 bd2 ba1.4k sqft4210 Cotton Wood Dr, Columbia, MO 65202Off Market
- $284,4003 bd2 ba1.5k sqft4211 Spring Cress Dr, Columbia, MO 65202Off Market

- $274,4003 bd2 ba1.5k sqft4301 Spring Cress Dr, Columbia, MO 65202Off Market
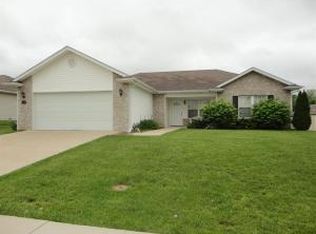
- $285,2003 bd2 ba1.5k sqft4209 Spring Cress Dr, Columbia, MO 65202Off Market
- $--3 bd2 ba1.5k sqft4301 Cotton Wood Dr, Columbia, MO 65202Sold
- $279,4003 bd2 ba1.6k sqft4304 Cotton Wood Dr, Columbia, MO 65202Off Market
- $288,4003 bd2 ba1.5k sqft4208 Cotton Wood Dr, Columbia, MO 65202Off Market
Nearby schools
GreatSchools rating
- 10/10Two Mile Prairie Elementary SchoolGrades: K-5Distance: 4 mi
- 5/10John B. Lange Middle SchoolGrades: 6-8Distance: 2.8 mi
- 3/10Muriel Battle High SchoolGrades: 9-12Distance: 2.3 mi
Sell for more on Zillow
Get a Zillow Showcase℠ listing at no additional cost and you could sell for .
$288,000
2% more
+$5,760
With Zillow Showcase(estimated)
$293,760
- Missouri
- Boone County
- Columbia
- 65202
- Deer Ridge
- 4300 Cotton Wood Dr
Nearby cities
Nearby neighborhoods
Nearby zip codes
Other Columbia Topics
