Step into this beautifully updated county home nestled on 3.8 acres of serene, park-like grounds. Surrounded by mature trees and lush landscaping, this property offers the perfect blend of modern comfort and peaceful country charm. The circle driveway welcomes you home in style ... and all of this is only 2 minutes south of Oak Grove city limits and 8 minutes south of I70 Hwy!
Inside, you'll find tasteful updates throughout—from freshly refinished wood floors to sleek newer granite kitchen countertops & new water heater. The spacious master suite is a true retreat, featuring a luxurious en-suite bathroom with soaker-tub with top-to-bottom designer finishes and a large walk-in closet!
Whether you're hosting guests or enjoying quiet evenings at home, this property has it all. Entertain with ease in the open living spaces or take the fun outside where there's room to roam and relax. The attached 2-car garage is complemented by an additional lower-level 3rd garage—ideal for a workshop or hobby space—and a detached garage out back for even more storage or project potential.
A fenced backyard area offers a safe, happy place for your pets to play.
Don't miss this unique opportunity to own a slice of paradise—schedule your private tour today!
Sold
Price Unknown
4300 Country Squire Ln, Oak Grove, MO 64075
3beds
2,142sqft
Single Family Residence
Built in 1985
3.8 Acres Lot
$473,200 Zestimate®
$--/sqft
$1,999 Estimated rent
Home value
$473,200
Estimated sales range
Not available
$1,999/mo
Zestimate® history
Owner options
List your home for rent
$1,999/mo
Rent Zestimate®
Find your next renter with Zillow Rental Manager. Plus, with online applications, you can quickly screen prospective tenants – for free.
$1,999/mo
Rent Zestimate®
Refinance and save
Refinancing to a lower rate could help reduce your monthly payments and save thousands over the life of the loan.
Explore your selling options
Work with a Zillow partner agent
Leverage their expertise and Zillow's premium Showcase listings to get your home seen by more buyers.
Get startedList with your own agent
Get your home in front of millions of buyers by listing it on Zillow.
Learn how to do itSell it yourself
Take full control of how buyers see your home on Zillow by listing For Sale by Owner (FSBO).
List your homeWhat's special
Zillow last checked:
Listing updated:
Listed by:
Michelle Gibler 816-214-7969,
Keller Williams Platinum Prtnr
Bought with:
Alisha Elliott, 2006008886
Platinum Realty LLC
Source: Heartland MLS as distributed by MLS GRID,MLS#: 2548892
Facts & features
Interior
Bedrooms & bathrooms
- Bedrooms: 3
- Bathrooms: 3
- Full bathrooms: 3
Primary bedroom
- Features: Ceiling Fan(s), Wood Floor
- Level: Main
- Dimensions: 14 x 12
Bedroom 2
- Features: Carpet, Ceiling Fan(s)
- Level: Second
- Dimensions: 16.5 x 12
Bedroom 3
- Features: Carpet, Ceiling Fan(s)
- Level: Second
- Dimensions: 15 x 14
Primary bathroom
- Features: Ceramic Tiles, Double Vanity, Shower Over Tub, Walk-In Closet(s)
- Level: Main
- Dimensions: 16 x 12
Bathroom 2
- Features: Luxury Vinyl, Shower Over Tub
- Level: Main
Bathroom 3
- Features: Luxury Vinyl, Shower Over Tub
- Level: Second
Dining room
- Features: Wood Floor
- Level: Main
- Dimensions: 15 x 11
Kitchen
- Features: Pantry, Wood Floor
- Level: Main
- Dimensions: 14 x 11
Laundry
- Features: Wood Floor
- Level: Main
- Dimensions: 7 x 6
Living room
- Features: Ceiling Fan(s), Fireplace, Wood Floor
- Level: Main
- Dimensions: 19 x 16
Heating
- Forced Air
Cooling
- Electric
Appliances
- Included: Dishwasher, Disposal, Microwave, Refrigerator, Built-In Electric Oven
Features
- Ceiling Fan(s), Custom Cabinets, Painted Cabinets, Pantry, Walk-In Closet(s)
- Flooring: Carpet, Luxury Vinyl, Wood
- Basement: Full,Garage Entrance
- Number of fireplaces: 1
- Fireplace features: Wood Burning
Interior area
- Total structure area: 2,142
- Total interior livable area: 2,142 sqft
- Finished area above ground: 2,142
- Finished area below ground: 0
Property
Parking
- Total spaces: 3
- Parking features: Attached
- Attached garage spaces: 3
Features
- Patio & porch: Deck, Porch
Lot
- Size: 3.8 Acres
- Features: Acreage, Level, Wooded
Details
- Additional structures: Shed(s)
- Parcel number: 242.0100000025.000
Construction
Type & style
- Home type: SingleFamily
- Architectural style: Traditional
- Property subtype: Single Family Residence
Materials
- Frame
- Roof: Composition
Condition
- Year built: 1985
Utilities & green energy
- Sewer: Septic Tank
- Water: Public
Community & HOA
Community
- Subdivision: Country Squire Estates
HOA
- Has HOA: No
Location
- Region: Oak Grove
Financial & listing details
- Tax assessed value: $193,560
- Annual tax amount: $2,331
- Date on market: 5/13/2025
- Listing terms: Cash,Conventional,FHA,VA Loan
- Ownership: Private
- Road surface type: Paved
Price history
| Date | Event | Price |
|---|---|---|
| 7/11/2025 | Sold | -- |
Source:  Heartland MLS as distributed by MLS GRID #2548892 Report a problem Heartland MLS as distributed by MLS GRID #2548892 Report a problem | ||
| 5/16/2025 | Pending sale | $460,000$215/sqft |
Source: Heartland MLS as distributed by MLS GRID #2548892 Report a problem | ||
| 5/13/2025 | Listed for sale | $460,000$215/sqft |
Source: Heartland MLS as distributed by MLS GRID #2548892 Report a problem | ||
| 4/15/2021 | Sold | -- |
Source: Agent Provided Report a problem | ||
| 9/20/2017 | Sold | -- |
Source: Agent Provided Report a problem | ||
| 5/29/2013 | Sold | -- |
Source: Agent Provided Report a problem | ||
Public tax history
| Year | Property taxes | Tax assessment |
|---|---|---|
| 2025 | $2,627 +12.7% | $36,776 +14% |
| 2024 | $2,331 +0.8% | $32,260 |
| 2023 | $2,312 | $32,260 |
| 2022 | -- | $32,260 |
| 2021 | -- | $32,260 +0.7% |
| 2020 | -- | $32,021 |
| 2019 | -- | $32,021 |
| 2018 | -- | $32,021 |
| 2017 | -- | $32,021 -75.3% |
| 2016 | -- | $129,500 -5.1% |
| 2012 | -- | $136,520 |
Find assessor info on the county website
Neighborhood: 64075
Nearby homes
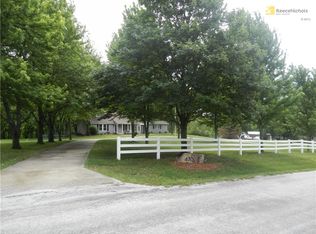
- $444,6003 bd3 ba1.6k sqft4300 Country Squire Rd, Oak Grove, MO 64075Off Market
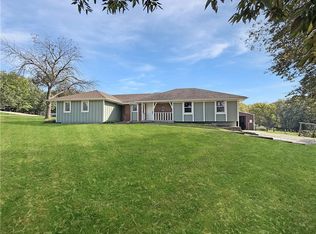
- $--4 bd4 ba2.8k sqft4248 Country Squire Rd, Oak Grove, MO 64075Sold
- $543,1004 bd3 ba2.2k sqft4248 Country Squire Ln, Oak Grove, MO 64075Off Market
- $25,200-- bd-- ba-- sqft4220 Country Squire Rd, Oak Grove, MO 64075Off Market
- $871,900-- bd-- ba2.7k sqft4323 Quarterhorse Ln, Oak Grove, MO 64011Off Market
- $480,3003 bd5 ba1.8k sqft4249 Country Squire Ln, Oak Grove, MO 64075Off Market
- $424,7003 bd2 ba2.4k sqft4436 Country Squire Rd, Oak Grove, MO 64075Off Market
- $516,2005 bd3 ba2k sqft4323 Country Squire Rd, Oak Grove, MO 64075Off Market
Nearby schools
GreatSchools rating
- NAOak Grove Primary SchoolGrades: PK-2Distance: 1.6 mi
- 4/10Oak Grove Middle SchoolGrades: 6-8Distance: 1.9 mi
- 6/10Oak Grove High SchoolGrades: 9-12Distance: 1.7 mi
Get a cash offer in 3 minutes
Find out how much your home could sell for in as little as 3 minutes with a no-obligation cash offer.
Estimated market value
$473,200
Get a cash offer in 3 minutes
Find out how much your home could sell for in as little as 3 minutes with a no-obligation cash offer.
Estimated market value
$473,200
- Missouri
- Lafayette County
- Bates City
- 64075
- 4300 Country Squire Ln
Nearby cities
Nearby zip codes
Other Bates City Topics
