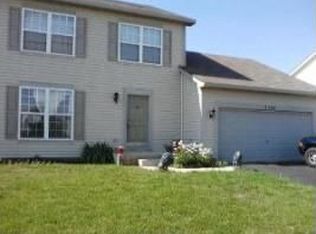
Welcome to 4300 Dobbins St! Don't miss this beautifully updated 3 bedroom, 2.5 bath home in the highly desirable Lakewood Springs community-complete with clubhouse, pool, parks and more! From the moment you pull up, you will be impressed by the curb appeal this home exudes from the charming front porch, paver walk way and neat landscaping. Step inside to find luxury vinyl plank flooring, fresh paint and modern fixtures throughout. The heart of the home is the renovated eat in kitchen with crisp white cabinetry, island, granite counters, stainless steel appliances, and a spacious layout that opens to a cozy family room-perfect for entertaining or quiet nights in. Enjoy the versatility of the formal living and dining spaces, plus a light -filled eat-in area with sliding glass doors leading to an oversized fully fenced backyard. You'll love the mature landscaping, garden space, storage shed and expansive patio-ideal for outdoor living and entertaining. Upstairs you'll find three generously sized bedrooms, including a large primary suite with walk-in closet and en suite bath with incredible natural lighting. Two of the baths have been recently refreshed with modern vanities and fixtures. The second floor laundry adds everyday convenience. This home also features a full basement with a dedicated finished workshop area, perfect for hobbies of DIY projects. There is also plenty of unfinished space, offering great potential to customize and create additional living areas to fit your needs. Recent updates include many big ticket items-HVAC, roof, water heater, sump pump, washer, appliances, shed, light fixtures, ecobee thermostat and additional sensor, ring doorbell. Throughout the home you'll find updated fixtures and fresh neutral paint that make it truly move-in ready. Come check out all that this home offers!
Closed
Zillow last checked:
Listing updated:
Bought with:
Haydee Rosas
Coldwell Banker Realty
Source: MRED as distributed by MLS GRID,MLS#: 12441096
Price history
| Date | Event | Price |
|---|---|---|
| 10/8/2025 | Sold | $339,000-1.7%$210/sqft |
Source:  MRED as distributed by MLS GRID #12441096 Report a problem MRED as distributed by MLS GRID #12441096 Report a problem | ||
| 8/26/2025 | Contingent | $345,000$214/sqft |
Source: MRED as distributed by MLS GRID #12441096 Report a problem | ||
| 8/15/2025 | Price change | $345,000-1.4%$214/sqft |
Source: MRED as distributed by MLS GRID #12441096 Report a problem | ||
| 8/8/2025 | Listed for sale | $349,900+59%$217/sqft |
Source: MRED as distributed by MLS GRID #12441096 Report a problem | ||
| 2/26/2021 | Sold | $220,100+2.4%$136/sqft |
Source: MRED as distributed by MLS GRID #10977210 Report a problem | ||
| 1/24/2021 | Contingent | $215,000$133/sqft |
Source: MRED as distributed by MLS GRID #10977210 Report a problem | ||
| 1/22/2021 | Listed for sale | $215,000-5.7%$133/sqft |
Source: MRED as distributed by MLS GRID #10977210 Report a problem | ||
| 5/7/2007 | Sold | $228,000+19.7%$141/sqft |
Source: Public Record Report a problem | ||
| 4/27/2005 | Sold | $190,500$118/sqft |
Source: Public Record Report a problem | ||
Get a cash offer in 3 minutes
Find out how much your home could sell for in as little as 3 minutes with a no-obligation cash offer.
Estimated market value
$342,200
