Your Dream Home Awaits! This two-story home offers an exceptional living experience situated on a 10,942 sq. ft. corner lot with mature landscaping & fencing that provides plenty of privacy. Meticulously maintained by the original owners, this 3-bedroom, 2.5-bath, 2-car garage presents a perfect blend of modern elegance and comfortable living. On the main floor you will find the well-lit living room with cathedral ceilings and luxury planking throughout. Keep warm and toasty during the cold winter months with the FNSB compliant wood stove and will also help with the heating costs. Enjoy cooking and entertaining in the beautiful sun-filled kitchen which boasts a center island, stainless steel appliances, and bright white cabinets. Just a few steps from the kitchen take a walk out to the backyard paradise where you will find the screened-in porch with south and west facing deck. After a long day, enjoy relaxing in the hot tub for year round use on an open west facing deck. Wether it’s enjoying morning coffee or hosting for friends and family the sky is the limit! There is also a half bath, laundry room, and a 2 car-heated garage. The upper level has an open concept to the lower level and there you will find the spacious and comfortable master suite with walk in closet and its own master bathroom with double sinks. There are two extra bedrooms and a full bath for family or friends. There is also a nook area to set up an office or study. Outside the property has plenty parking for all the toys. A dedicated area for up to 6 cords of fire wood that can be stocked up for the winter months. Conveniently located near schools, local amenities, and recreational facilities. 4300 Driftwood Court provides an idyllic lifestyle, comfort and convenience.
Sold
Price Unknown
4300 Driftwood Ct, Fairbanks, AK 99709
3beds
1,772sqft
Single Family Residence
Built in 2001
0.25 Acres Lot
$408,000 Zestimate®
$--/sqft
$2,975 Estimated rent
Home value
$408,000
$388,000 - $428,000
$2,975/mo
Zestimate® history
Owner options
List your home for rent
$2,975/mo
Rent Zestimate®
Find your next renter with Zillow Rental Manager. Plus, with online applications, you can quickly screen prospective tenants – for free.
$2,975/mo
Rent Zestimate®
Refinance and save
Refinancing to a lower rate could help reduce your monthly payments and save thousands over the life of the loan.
Explore your selling options
Work with a Zillow partner agent
Leverage their expertise and Zillow's premium Showcase listings to get your home seen by more buyers.
Get startedList with your own agent
Get your home in front of millions of buyers by listing it on Zillow.
Learn how to do itSell it yourself
Take full control of how buyers see your home on Zillow by listing For Sale by Owner (FSBO).
List your homeWhat's special
Center islandBright white cabinetsLocal amenitiesLaundry roomCathedral ceilingsWalk in closetMaster bathroom
Zillow last checked:
Listing updated:
Listed by:
Jerrie Wagner 907-460-2381,
NEXTHOME ARCTIC SUN
Bought with:
Jerrie Wagner
Source: GFMLS,MLS#: 153129
Facts & features
Interior
Bedrooms & bathrooms
- Bedrooms: 3
- Bathrooms: 3
- Full bathrooms: 2
- Partial bathrooms: 1
Rooms
- Room types: Master Suite
Heating
- Wood Stove, Hot Water
Appliances
- Included: Range/Oven, Dishwasher, Disposal, Microwave, Refrigerator, Washer, Dryer
- Laundry: Lower Level
Features
- Walk-In Closet(s), Vaulted Ceiling(s), Ceiling Fan(s)
- Flooring: Vinyl
- Windows: Vinyl, Triple Pane Windows, Curtain Rods, Drapes
- Basement: Crawl Space
Interior area
- Total structure area: 1,772
- Total interior livable area: 1,772 sqft
Property
Parking
- Total spaces: 2
- Parking features: Heated Garage, Garage Door Opener
- Attached garage spaces: 2
Features
- Levels: Two
- Stories: 2
- Patio & porch: Covered
- Exterior features: Lawn
- Fencing: Fenced
Lot
- Size: 0.25 Acres
Details
- Parcel number: 508501
- Zoning: N/A
- Zoning description: Two-Family Residential District
Construction
Type & style
- Home type: SingleFamily
- Property subtype: Single Family Residence
Materials
- T1-11, 2x6
- Foundation: Block
- Roof: Shingle
Condition
- 21-30 yrs
- New construction: No
- Year built: 2001
Utilities & green energy
- Gas: Oil
- Sewer: Public Sewer
- Water: Public
Community & HOA
Community
- Security: Smoke Detector(s)
- Subdivision: Stoney Brook
Location
- Region: Fairbanks
Financial & listing details
- Tax assessed value: $333,898
- Annual tax amount: $5,598
- Date on market: 10/24/2023
- Listing terms: Cash/Refinance
- Road surface type: Paved
Price history
| Date | Event | Price |
|---|---|---|
| 9/1/2023 | Sold | -- |
Source:  GFMLS #153129 Report a problem GFMLS #153129 Report a problem | ||
| 7/13/2023 | Pending sale | $430,000$243/sqft |
Source:  NextHome #153129 Report a problem NextHome #153129 Report a problem | ||
| 7/12/2023 | Listed for sale | $430,000$243/sqft |
Source: GFMLS #153129 Report a problem | ||
Public tax history
| Year | Property taxes | Tax assessment |
|---|---|---|
| 2025 | $5,598 +0.9% | $333,898 +0.8% |
| 2024 | $5,548 +14% | $331,136 +0.9% |
| 2023 | $4,867 +0.8% | $328,152 +9.5% |
| 2022 | $4,829 +3.5% | $299,735 +10.3% |
| 2021 | $4,665 +3% | $271,716 +3.3% |
| 2020 | $4,531 +12% | $263,086 +3.3% |
| 2018 | $4,046 +1.8% | $254,674 +1% |
| 2017 | $3,973 | $252,075 +2.3% |
| 2016 | $3,973 +3.2% | $246,415 +2.4% |
| 2015 | $3,849 | $240,754 |
| 2014 | $3,849 | $240,754 |
| 2013 | -- | $240,754 -2.8% |
| 2012 | -- | $247,726 +0.9% |
| 2011 | -- | $245,571 +3.6% |
| 2010 | -- | $236,969 +0.4% |
| 2009 | -- | $236,055 -1.8% |
| 2008 | -- | $240,399 -0.9% |
| 2007 | $4,150 +4.7% | $242,684 +12.4% |
| 2005 | $3,963 +13.8% | $215,823 +19.1% |
| 2003 | $3,482 0% | $181,275 |
| 2002 | $3,482 | $181,275 |
Find assessor info on the county website
Neighborhood: 99709
Nearby homes
- $--3 bd3 ba1.5k sqft500 Loftus Rd, Fairbanks, AK 99709Sold
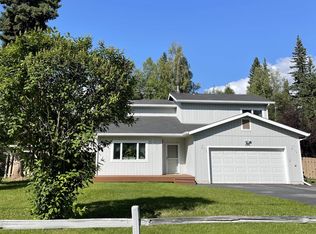
- $376,500-- bd2 ba1.6k sqft4310 Driftwood Ct, Fairbanks, AK 99709Off Market
- $321,400-- bd1 ba1k sqft4320 Driftwood Ct, Fairbanks, AK 99709Off Market
- $328,900-- bd1 ba1.6k sqft4399 Bishop Cir, Fairbanks, AK 99709Off Market
- $402,700-- bd2 ba1.8k sqft4305 Driftwood Ct, Fairbanks, AK 99709Off Market
- $321,900-- bd0 ba1k sqft4315 Driftwood Ct, Fairbanks, AK 99709Off Market
- $355,600-- bd2 ba1.4k sqft4330 Driftwood Ct, Fairbanks, AK 99709Off Market
- $386,4004 bd3 ba2k sqft4392 Bishop Cir, Fairbanks, AK 99709Off Market
Nearby schools
GreatSchools rating
- 4/10University Park Elementary SchoolGrades: PK-5Distance: 0.1 mi
- 4/10Ryan Middle SchoolGrades: 6-8Distance: 3.3 mi
- 6/10West Valley High SchoolGrades: 9-12Distance: 0.8 mi
Schools provided by the listing agent
- Elementary: University Park
- Middle: Ryan
- High: West Valley
Source: GFMLS. This data may not be complete. We recommend contacting the local school district to confirm school assignments for this home.
- Alaska
- Fairbanks North Star Borough
- Fairbanks
- 99709
- 4300 Driftwood Ct
