Welcome home to this beautifully updated 4-bedroom, 1.5-bath home offering 1,652 sq. ft. of living space. Updated throughout in 2026, the home features a bright, fresh interior with a comfortable layout and plenty of natural light. The main level offers spacious living and dining areas, highlighted by a fireplace with built-in shelving, along with an updated kitchen featuring ample cabinetry, generous counter space, and room for casual dining.
Upstairs, you'll find well-sized bedrooms, including a spacious finished upper level that provides plenty of flexibility for a bedroom, home office, or additional living space. The full bathroom has also been refreshed with a clean, modern look. Outside, enjoy a covered front porch, additional covered space at the rear of the home, and a fenced backyard. An unfinished basement provides additional storage and utility space.
With updates already completed throughout, this home is ready for its next owner to move in and make it their own. Don’t miss your opportunity—schedule your showing today!
Active
Price cut: $10K (10/16)
$140,000
4300 E 128th St, Cleveland, OH 44105
4beds
1,652sqft
Single Family Residence
Built in 1919
5,401 Square Feet Lot
$-- Zestimate®
$85/sqft
$-- HOA
What's special
Well-sized bedroomsComfortable layoutSpacious finished upper levelCovered front porchPlenty of natural lightFenced backyardUpdated kitchen
- 8 days
- 1,872
- 210
Likely to sell faster than
Zillow last checked:
Listing updated:
Listed by:
Kelsey M Wozniak 330-690-0255 kelsey@neohliving.com,
Keller Williams Greater Metropolitan,
Andy Wozniak 330-608-1701,
Keller Williams Greater Metropolitan
Source: MLS Now,MLS#: 5238089 Originating MLS: Akron Cleveland Association of REALTORS
Originating MLS: Akron Cleveland Association of REALTORSFacts & features
Interior
Bedrooms & bathrooms
- Bedrooms: 4
- Bathrooms: 2
- Full bathrooms: 1
- 1/2 bathrooms: 1
Primary bedroom
- Level: First
- Dimensions: 11 x 8
Bedroom
- Level: Second
- Dimensions: 9 x 9
Bedroom
- Level: Second
- Dimensions: 10 x 9
Bedroom
- Level: Second
- Dimensions: 10 x 10
Bathroom
- Level: Second
- Dimensions: ND x ND
Dining room
- Description: Flooring: Wood
- Level: First
- Dimensions: 11 x 12
Kitchen
- Description: Flooring: Luxury Vinyl Tile
- Level: First
- Dimensions: 11 x 11
Living room
- Level: First
- Dimensions: 16 x 11
Heating
- Forced Air, Gas
Cooling
- Central Air
Appliances
- Laundry: In Basement
Features
- Basement: Partial
- Number of fireplaces: 1
Interior area
- Total structure area: 1,652
- Total interior livable area: 1,652 sqft
- Finished area above ground: 1,652
Video & virtual tour
Property
Parking
- Parking features: No Garage, Paved
Accessibility
- Accessibility features: None
Features
- Levels: Two
- Stories: 2
- Fencing: Back Yard
Lot
- Size: 5,401 Square Feet
- Dimensions: 40 x 135
Details
- Parcel number: 13815037
- Special conditions: Standard
Construction
Type & style
- Home type: SingleFamily
- Architectural style: Colonial
- Property subtype: Single Family Residence
Materials
- Vinyl Siding
- Roof: Asphalt,Fiberglass
Condition
- Year built: 1919
Utilities & green energy
- Sewer: Public Sewer
- Water: Public
Community & HOA
HOA
- Has HOA: No
Location
- Region: Cleveland
Financial & listing details
- Price per square foot: $85/sqft
- Tax assessed value: $62,500
- Annual tax amount: $3,454
- Date on market: 10/8/2026
- Cumulative days on market: 9 days
Estimated market value
Not available
Estimated sales range
Not available
Not available
Price history
| Date | Event | Price |
|---|---|---|
| 10/16/2026 | Price change | $140,000-6.7%$85/sqft |
Source:  MLS Now #5238089 Report a problem MLS Now #5238089 Report a problem | ||
| 10/8/2026 | Listed for sale | $150,000+650%$91/sqft |
Source: MLS Now #5238089 Report a problem | ||
| 6/2/2012 | Listing removed | $20,000$12/sqft |
Source: Keller Williams Realty Greater Cleveland West #3290961 Report a problem | ||
| 2/4/2012 | Listed for sale | $20,000$12/sqft |
Source: Keller Williams Realty Greater Cleveland West #3290961 Report a problem | ||
| 12/21/2011 | Listing removed | $20,000$12/sqft |
Source: Crocker Realty Group, LLC #3239253 Report a problem | ||
| 9/28/2011 | Price change | $20,000-20%$12/sqft |
Source: Crocker Realty Group, LLC #3239253 Report a problem | ||
| 6/22/2011 | Listed for sale | $25,000-74%$15/sqft |
Source: Crocker Realty Group, LLC #3239253 Report a problem | ||
| 10/2/2006 | Sold | $96,000+125.9%$58/sqft |
Source: Public Record Report a problem | ||
| 11/30/1999 | Sold | $42,500+6.3%$26/sqft |
Source: MLS Now #975295 Report a problem | ||
| 6/23/1999 | Sold | $40,000$24/sqft |
Source: Public Record Report a problem | ||
Public tax history
| Year | Property taxes | Tax assessment |
|---|---|---|
| 2025 | $1,464 +0% | $21,880 |
| 2024 | $1,463 +31.1% | $21,880 +52.1% |
| 2023 | $1,116 +0.6% | $14,390 |
| 2022 | $1,109 +0.9% | $14,390 |
| 2021 | $1,099 +0.3% | $14,390 +16.1% |
| 2020 | $1,095 +8% | $12,390 |
| 2019 | $1,014 +0.3% | $12,390 |
| 2018 | $1,011 -6.7% | $12,390 -3.4% |
| 2017 | $1,084 +0.8% | $12,820 |
| 2016 | $1,075 | $12,820 |
| 2015 | $1,075 -24.5% | $12,820 -14.8% |
| 2014 | $1,423 -56.4% | $15,050 |
| 2013 | $3,267 -58.9% | $15,050 |
| 2012 | $7,942 +26.3% | $15,050 -45.6% |
| 2011 | $6,287 +32.1% | $27,690 |
| 2010 | $4,760 -10.6% | $27,690 |
| 2009 | $5,322 +54.3% | $27,690 |
| 2008 | $3,449 +127.1% | $27,690 |
| 2007 | $1,519 +0.1% | $27,690 |
| 2006 | $1,517 +4.5% | $27,690 +9.9% |
| 2005 | $1,452 +1.2% | $25,200 |
| 2004 | $1,436 +1.1% | $25,200 |
| 2003 | $1,420 +13.5% | $25,200 +12.5% |
| 2002 | $1,251 -42.8% | $22,400 |
| 2001 | $2,188 +4.5% | $22,400 |
| 2000 | $2,094 | $22,400 |
Find assessor info on the county website
Monthly payment
Est. payment
Payment breakdown
Explore the cost of this home by adjusting the details. Changes won't be saved.Climate risks
Neighborhood: Corlett
Nearby schools
Schools provided by the listing agent
- District: Cleveland Municipal - 1809
Source: MLS Now. This data may not be complete. We recommend contacting the local school district to confirm school assignments for this home.
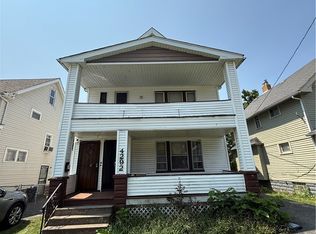
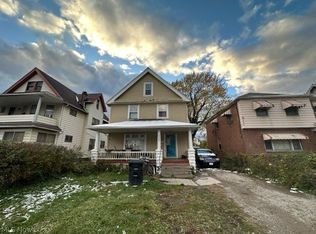
Similar homes
- $150,0004 bd2 ba1.6k sqft12909 Beachwood Ave, Cleveland, OH 44105For Sale
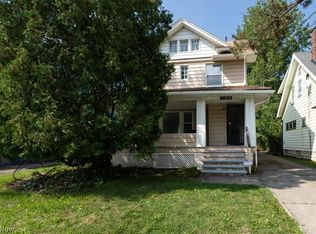 MLS ID #5241261, Colleen Varnick, LPT Realty. MLS Now
 - $149,9004 bd3 ba1.5k sqft12813 Angelus Ave, Cleveland, OH 44105For Sale
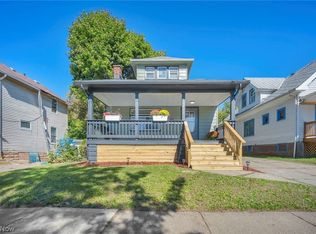 MLS ID #5251490, Ashley Pecjak, Platinum Real Estate. MLS Now
 - $129,9005 bd1 ba1.8k sqft3623 E 139th St, Cleveland, OH 44120For Sale
 MLS ID #5253707, Leilani M Bowersock, Coldwell Banker Schmidt Realty. MLS Now
 - $149,9004 bd2 ba1.7k sqft7004 Lansing Ave, Cleveland, OH 44105For Sale
 MLS ID #5238975, Kerri Blair, Glasshouse Realty Group, LLC. MLS Now
