This grand tudor-style home in Denver's prestigious Hilltop Neighborhood offers a blend of historic charm and modern amenities. Situated on a spacious lot enveloped by mature trees and landscaping, this meticulously restored home welcomes you with its open floor plan and refinished original hardwood flooring. The cozy living room, anchored by the original travertine encased fireplace, sets the tone for warmth and comfort.
Step into the designer kitchen, where custom details abound, including a custom range hood, handmade wall tile, and two-toned cabinetry. Zline stainless steel appliances and a full walk-in pantry make this kitchen both stylish and functional. A custom banquette built-in adds a charming touch to the perfect eat-in kitchen space. The formal dining room impresses with new paneling and restored original parquet floors.
The main floor also features a convenient half bath and a full guest suite with a 3/4 bath, offering privacy and comfort for visitors. Ascend the spiral staircase to the primary suite, flooded with natural light and boasting a walk-in closet with custom niche details and built-in dressers. The luxurious 5-piece ensuite bath features marble shower floors, double shower heads, and a large freestanding soaking tub.
The second floor is complete with two additional bedrooms, each with its own ensuite bathroom, providing ample space for family or guests. The basement offers a spacious living room, ideal for relaxation or entertaining, along with another full guest suite and a large utility/storage room.
Outside, unwind on the large enclosed patio and soak in the Colorado sunshine. Conveniently located minutes away from the Cherry Creek Shopping Center and within walking distance to cafes, shops, restaurants, and more, this home offers the perfect blend of luxury, comfort, and convenience in one of Denver's most sought-after neighborhoods.
Sold for $2,095,900
$2,095,900
4300 E 6th Avenue Parkway, Denver, CO 80220
5beds
4,283sqft
Single Family Residence
Built in 1937
9,370 Square Feet Lot
$2,215,700 Zestimate®
$489/sqft
$5,704 Estimated rent
Home value
$2,215,700
$2.04M - $2.42M
$5,704/mo
Zestimate® history
Owner options
List your home for rent
$5,704/mo
Rent Zestimate®
Find your next renter with Zillow Rental Manager. Plus, with online applications, you can quickly screen prospective tenants – for free.
$5,704/mo
Rent Zestimate®
Refinance and save
$12,148/mo
Est. payment
Refinancing to a lower rate could help reduce your monthly payments and save thousands over the life of the loan.
$12,148/mo
Est. payment
Explore your selling options
Work with a Zillow partner agent
Leverage their expertise and Zillow's premium Showcase listings to get your home seen by more buyers.
Get startedList with your own agent
Get your home in front of millions of buyers by listing it on Zillow.
Learn how to do itSell it yourself
Take full control of how buyers see your home on Zillow by listing For Sale by Owner (FSBO).
List your homeWhat's special
Zillow last checked:
Listing updated:
Listed by:
Brianna Springer 720-383-4588 Brianna@WealthByRE.com,
Madison & Company Properties
Bought with:
Brianna Springer, 100069348
Madison & Company Properties
Source: REcolorado as distributed by MLS GRID,MLS#: 5187887
Facts & features
Interior
Bedrooms & bathrooms
- Bedrooms: 5
- Bathrooms: 6
- Full bathrooms: 1
- 3/4 bathrooms: 4
- 1/2 bathrooms: 1
- Main level bathrooms: 2
- Main level bedrooms: 1
Primary bedroom
- Description: Custom Niche Details With Built In Dressers
- Level: Upper
Bedroom
- Description: W/Adjacent Bathroom For A Full Guest Suite!
- Level: Main
Bedroom
- Description: Ensuite Bath!
- Level: Upper
Bedroom
- Description: Ensuite Bath!
- Level: Upper
Bedroom
- Description: W/Adjacent Bath For A Second Guest Suite!
- Level: Basement
Primary bathroom
- Description: Marble Shower Floors, Double Shower Heads, Large Freestanding Soaking Tub
- Level: Upper
Bathroom
- Description: Marble Vanity, Custom Paneling
- Level: Main
Bathroom
- Description: Marble Flooring, Marble Shower Floor
- Level: Main
Bathroom
- Level: Upper
Bathroom
- Level: Upper
Bathroom
- Level: Basement
Dining room
- Description: New Paneling, Restored Original Parquet Floors
- Level: Main
Dining room
- Description: Custom Banquette Built-In
- Level: Main
Kitchen
- Description: Custom Range Hood, Handmade Wall Tile, Custom 2 Toned Cabinetry, Zline Autograph Appliance Suite, Full Walk In Pantry
- Level: Main
Laundry
- Description: Large Farmhouse Sink, Lg Washtower, Custom Bench Built Ins & Paneling
- Level: Main
Living room
- Description: Original Refinished Hardwood Flooring, Travertine Encased Fireplace
- Level: Main
Living room
- Description: Spacious Yet Cozy W/Wood Burning Fireplace
- Level: Basement
Utility room
- Description: Huge Utility & Storage Room
- Level: Basement
Heating
- Forced Air
Cooling
- Central Air
Appliances
- Included: Dishwasher, Disposal, Dryer, Microwave, Oven, Washer
- Laundry: In Unit
Features
- Ceiling Fan(s), Eat-in Kitchen, Entrance Foyer, Five Piece Bath, Kitchen Island, Open Floorplan, Pantry, Primary Suite, Quartz Counters
- Flooring: Carpet, Tile, Wood
- Basement: Full
- Number of fireplaces: 2
- Fireplace features: Basement, Living Room
Interior area
- Total structure area: 4,283
- Total interior livable area: 4,283 sqft
- Finished area above ground: 3,017
- Finished area below ground: 866
Property
Parking
- Total spaces: 2
- Parking features: Garage - Attached
- Attached garage spaces: 2
Features
- Levels: Two
- Stories: 2
- Fencing: Full
Lot
- Size: 9,370 Square Feet
- Features: Level
Details
- Parcel number: 607205001
- Zoning: E-SU-G
- Special conditions: Standard
Construction
Type & style
- Home type: SingleFamily
- Property subtype: Single Family Residence
Materials
- Brick
- Roof: Composition
Condition
- Updated/Remodeled
- Year built: 1937
Utilities & green energy
- Sewer: Public Sewer
Community & HOA
Community
- Subdivision: Hilltop
HOA
- Has HOA: No
Location
- Region: Denver
Financial & listing details
- Price per square foot: $489/sqft
- Tax assessed value: $2,264,700
- Annual tax amount: $4,820
- Date on market: 2/10/2024
- Listing terms: Cash,Conventional,Jumbo,VA Loan
- Exclusions: Seller's Personal Property, Staging Items
- Ownership: Corporation/Trust
Price history
| Date | Event | Price |
|---|---|---|
| 3/4/2024 | Sold | $2,095,900-0.2%$489/sqft |
Source:  REcolorado as distributed by MLS GRID #5187887 Report a problem REcolorado as distributed by MLS GRID #5187887 Report a problem | ||
| 2/13/2024 | Pending sale | $2,099,900$490/sqft |
Source: REcolorado as distributed by MLS GRID #5187887 Report a problem | ||
| 2/9/2024 | Listed for sale | $2,099,900+75%$490/sqft |
Source: REcolorado as distributed by MLS GRID #5187887 Report a problem | ||
| 8/23/2023 | Sold | $1,200,000+156.7%$280/sqft |
Source: Public Record Report a problem | ||
| 11/15/1994 | Sold | $467,500$109/sqft |
Source: Public Record Report a problem | ||
Public tax history
| Year | Property taxes | Tax assessment |
|---|---|---|
| 2025 | $10,969 +51.9% | $159,660 +15.3% |
| 2024 | $7,221 +34.4% | $138,500 +43.1% |
| 2023 | $5,373 +3.6% | $96,810 +43.3% |
| 2022 | $5,185 +10.3% | $67,560 -2.8% |
| 2021 | $4,700 +2.9% | $69,490 -1.4% |
| 2020 | $4,569 +16.3% | $70,492 -0.7% |
| 2019 | $3,927 | $70,985 +22.5% |
| 2018 | $3,927 +0.3% | $57,960 |
| 2017 | $3,915 -13.2% | $57,960 -11.7% |
| 2016 | $4,509 +31.6% | $65,670 -7% |
| 2015 | $3,426 0% | $70,640 +43.5% |
| 2014 | $3,427 +11.2% | $49,210 |
| 2013 | $3,083 -3.1% | $49,210 +10.3% |
| 2012 | $3,182 -17.9% | $44,630 +0.5% |
| 2011 | $3,876 +2.2% | $44,430 -23.7% |
| 2010 | $3,792 +6.3% | $58,210 |
| 2009 | $3,567 -13.1% | $58,210 -5.1% |
| 2008 | $4,105 -7.6% | $61,370 -15.4% |
| 2007 | $4,442 +1.1% | $72,560 +9.4% |
| 2006 | $4,393 +7.7% | $66,350 |
| 2005 | $4,079 +10.6% | $66,350 +2% |
| 2003 | $3,689 +1.9% | $65,080 +5.6% |
| 2002 | $3,620 | $61,630 +22.5% |
| 2001 | -- | $50,330 |
Find assessor info on the county website
Neighborhood: Hilltop
Nearby homes
- $1,780,3004 bd4 ba4k sqft530 Bellaire St, Denver, CO 80220Off Market
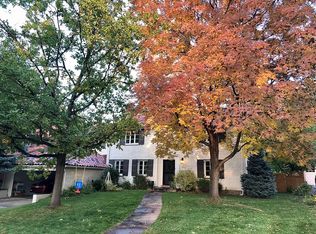
- $1,718,8003 bd3 ba2.6k sqft4330 E 6th Avenue Pkwy, Denver, CO 80220Off Market
- $1,261,7003 bd3 ba2.2k sqft518 Bellaire St, Denver, CO 80220Off Market
- $1,080,1003 bd2 ba1.5k sqft527 N Birch St, Denver, CO 80220Off Market
- $1,155,6002 bd2 ba2.3k sqft515 N Birch St, Denver, CO 80220Off Market
- $1,731,5004 bd3 ba3.1k sqft4230 E 6th Avenue Pkwy, Denver, CO 80220Off Market
- $1,479,5004 bd3 ba3k sqft525 Bellaire St, Denver, CO 80220Off Market
- $2,241,7005 bd5 ba5.1k sqft500 N Bellaire St, Denver, CO 80220Off Market
Nearby schools
GreatSchools rating
- 10/10Steck Elementary SchoolGrades: PK-5Distance: 0.1 mi
- 4/10Hill Campus Of Arts And SciencesGrades: 6-8Distance: 0.1 mi
- 5/10George Washington High SchoolGrades: 9-12Distance: 1.8 mi
Schools provided by the listing agent
- Elementary: Steck
- Middle: Hill
- High: George Washington
- District: Denver 1
Source: REcolorado as distributed by MLS GRID. This data may not be complete. We recommend contacting the local school district to confirm school assignments for this home.
Get a cash offer in 3 minutes
Find out how much your home could sell for in as little as 3 minutes with a no-obligation cash offer.
Estimated market value
$2,215,700
Get a cash offer in 3 minutes
Find out how much your home could sell for in as little as 3 minutes with a no-obligation cash offer.
Estimated market value
$2,215,700
- Colorado
- Denver County
- Denver
- 80220
- Hilltop
- 4300 E 6th Avenue Parkway
Nearby cities
Nearby neighborhoods
Nearby zip codes
Other Denver Topics
