Located in a Pet Friendly, 55+ Age Required Retirement Community that is close to shopping, dining, entertainment, medical facilities and our beautiful beaches. Listed for SALE by Vint with SLR Mobile Homes. This clean, well maintained, furnished home has 2 bedrooms, 1 1/2 bathrooms, metal roof over, built on addition, new central air (2024), newer washer & dryer, new stove and refrigerator (2024) and much more. The original portion of the home is 852 square feet with a built-on addition of 84 square feet giving you 936 square feet of living space (not including the Florida room). The living room has laminate flooring, ceiling fan, and large windows to let in lots of natural light. The dining room has laminate flooring, access to the Florida room and will seat 4 adults comfortably. The kitchen has plenty of cabinets, new glass top stove, new refrigerator, and a large window over the double sink. The guest bedroom has a large window, 2 closets and a built-in dresser. The guest bathroom is the full bath with a linen closet, nice sized vanity with storage, toilet and a tub/shower combination. The main bedroom has laminate flooring, 3 closets, a built-in dresser, ceiling fan and will hold a king-size bed (it currently has 2 twin beds) with ease. The main bathroom is the 1/2 bath with a toilet and a vanity with storage. The built-on addition is 84 square feet with plenty of windows, a stained-glass window, laminate flooring and can be used as an office, craft room, reading nook or however you would like to use it. The Florida room is accessible from the dining room through the new sliding glass door or from the carport, this is a great spot for your morning cup of coffee/tea or to just enjoy our beautiful Florida weather. The shed has the new washing machine & dryer and built-in shelving for extra storage space. For more information, to schedule a showing or to make an offer, please call Vint today. The current base lot rent for this home is $824.00 per month. Holiday Ranch boasts a location near a wealth of shopping and dining opportunities all within 5 miles. With easy access to public transportation, on-site laundry facilities, and on-site management. The Tampa/Clearwater/St. Petersburg metro area is a bustling area and offers you an escape right in the middle of it. Situated in beautiful Clearwater, FL, Holiday Ranch is just 10 miles from the Coast! Enjoy the sunny Atlantic beaches or the warm Gulf of Mexico. Community Amenities Include: Fun Activities, Clubhouse, Laundry Facilities, On Site Management, Pets Allowed (Up to 30 LBS. (breed restrictions apply)), Shuffleboard and Swimming Pool. ***DISCLAIMER: The information in this listing is believed to be true and accurate and has been provided by the seller. SLR Mobile Home Sales, LLC cannot guarantee or warrant the accuracy of this information or the condition of any property. Since Mobile Homes are sold AS IS, we recommend that you inspect any home that you are interested in purchasing and recommend that it be independently verified by appropriate professionals.
Sold for $24,000
$24,000
4300 E Bay Dr Lot 118, Clearwater, FL 33764
2beds
936sqft
Manufactured Home
Built in 1972
-- sqft lot
$78,900 Zestimate®
$26/sqft
$-- Estimated rent
Home value
$78,900
$60,000 - $104,000
Not available
Zestimate® history
Owner options
List your home for rent
Find your next renter with Zillow Rental Manager. Plus, with online applications, you can quickly screen prospective tenants – for free.
Refinance and save
$962/mo
Est. payment
Refinancing to a lower rate could help reduce your monthly payments and save thousands over the life of the loan.
$962/mo
Est. payment
Explore your selling options
Work with a Zillow partner agent
Leverage their expertise and Zillow's premium Showcase listings to get your home seen by more buyers.
Get startedList with your own agent
Get your home in front of millions of buyers by listing it on Zillow.
Learn how to do itSell it yourself
Take full control of how buyers see your home on Zillow by listing For Sale by Owner (FSBO).
List your homeWhat's special
Furnished homeMetal roofLarge windowsCeiling fanCraft roomReading nookFlorida room
Zillow last checked:
Listing updated:
Listed by:
Vint Hughes 707-703-6063,
SLR Mobile Homes, LLC
Bought with:
Vint Hughes
SLR Mobile Homes, LLC
Source: My State MLS,MLS#: 11412666
Facts & features
Interior
Bedrooms & bathrooms
- Bedrooms: 2
- Bathrooms: 2
- Full bathrooms: 1
- 1/2 bathrooms: 1
Rooms
- Room types: Dining Room, Kitchen, Living Room
Kitchen
- Features: Galley, Laminate Counters
Basement
- Area: 0
Heating
- Electric, Forced Air
Cooling
- Central
Appliances
- Included: Dryer, Refrigerator, Oven, Washer, Water Heater
Features
- Flooring: Laminate, Vinyl
- Has basement: No
- Has fireplace: No
- Furnished: Yes
Interior area
- Total structure area: 936
- Total interior livable area: 936 sqft
- Finished area above ground: 936
Property
Parking
- Parking features: Driveway
- Has carport: Yes
- Has uncovered spaces: Yes
Features
- Patio & porch: Enclosed Porch
Lot
- Features: Near Bus
Details
- Additional structures: Shed(s), Carport
- On leased land: Yes
- Lease amount: $824
Construction
Type & style
- Home type: MobileManufactured
- Property subtype: Manufactured Home
Materials
- Vinyl Siding
- Roof: Metal
Condition
- New construction: No
- Year built: 1972
Utilities & green energy
- Electric: Amps(0)
Community & HOA
Community
- Features: Pool, 55 and Over, Clubhouse, Laundry, Recreation Room
- Senior community: Yes
- Subdivision: Holiday Ranch MHP
HOA
- Has HOA: Yes
- Amenities included: Pool, 55 and Over, Clubhouse, Laundry, Pets Allowed, Recreation Room
- HOA fee: $824 monthly
- HOA name: Holiday Ranch MHP
Location
- Region: Clearwater
Financial & listing details
- Price per square foot: $26/sqft
- Date on market: 1/21/2025
- Date available: 01/21/2025
- Listing agreement: Exclusive
Price history
| Date | Event | Price |
|---|---|---|
| 6/9/2025 | Sold | $24,000-19.7%$26/sqft |
Source: My State MLS #11412666 Report a problem | ||
| 5/2/2025 | Contingent | $29,900$32/sqft |
Source: My State MLS #11412666 Report a problem | ||
| 3/28/2025 | Listed for sale | $29,900$32/sqft |
Source: My State MLS #11412666 Report a problem | ||
| 3/17/2025 | Contingent | $29,900$32/sqft |
Source: My State MLS #11412666 Report a problem | ||
| 3/10/2025 | Price change | $29,900-14.6%$32/sqft |
Source: My State MLS #11412666 Report a problem | ||
| 1/21/2025 | Listed for sale | $35,000$37/sqft |
Source: My State MLS #11412666 Report a problem | ||
Public tax history
Tax history is unavailable.
Neighborhood: 33764
Nearby homes
- $45,9002 bd2 ba864 sqft4300 E Bay Dr LOT 307, Clearwater, FL 33764For Sale

- $81,0002 bd2 ba-- sqft4300 E Bay Dr LOT 116, Clearwater, FL 33764Off Market

- $320,0002 bd1 ba1k sqft2167 Euclid Cir E, Clearwater, FL 33764Sold
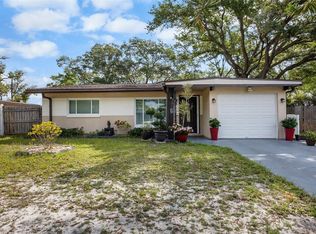
- $289,8002 bd1 ba800 sqft2171 Euclid Cir E, Clearwater, FL 33764Off Market
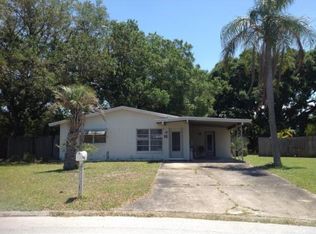
- $97,000-- bd1 ba780 sqft2159 Euclid Cir E, Clearwater, FL 33764Sold
- $352,600-- bd2 ba1.3k sqft2175 Euclid Cir E, Clearwater, FL 33764Off Market
- $265,6003 bd2 ba806 sqft2155 Euclid Cir E, Clearwater, FL 33764Off Market
- $270,6002 bd1 ba1k sqft2151 Euclid Cir E, Clearwater, FL 33764Off Market
Nearby schools
GreatSchools rating
- 7/10Frontier Elementary SchoolGrades: PK-5Distance: 0.6 mi
- 6/10Oak Grove Middle SchoolGrades: 6-8Distance: 2.1 mi
- 6/10Largo High SchoolGrades: PK,9-12Distance: 2.6 mi
Get a cash offer in 3 minutes
Find out how much your home could sell for in as little as 3 minutes with a no-obligation cash offer.
Estimated market value
$78,900
Get a cash offer in 3 minutes
Find out how much your home could sell for in as little as 3 minutes with a no-obligation cash offer.
Estimated market value
$78,900
- Florida
- Pinellas County
- Largo
- 33764
- 4300 E Bay Dr Lot 118
