Skip main navigation
Sold for $1,692,500
  • Listing Provided by: ReMax Tiffany Real Estate
    Bought with: Compass
    $1,692,500

    4300 E Colorado St, Long Beach, CA 90814

    4beds
    3baths
    2,322sqft
    Duplex
    Built in 1921
    -- sqft lot
    $1,713,700 Zestimate®
    $729/sqft
    $3,109 Estimated rent

    Home value

    $1,713,700

    $1.59M - $1.85M

    $3,109/mo

    Zestimate® history
    Loading
    Loading...

    Owner options

    List your home for rent

    $3,109/mo

    Rent Zestimate®

    Find your next renter with Zillow Rental Manager. Plus, with online applications, you can quickly screen prospective tenants – for free.

    Learn more

    $3,109/mo

    Rent Zestimate®

    Refinance and save

    $10,808/mo

    Est. payment

    Refinancing to a lower rate could help reduce your monthly payments and save thousands over the life of the loan.

    See today's rates

    $10,808/mo

    Est. payment

    Explore your selling options

    Work with a Zillow partner agent

    Leverage their expertise and Zillow's premium Showcase listings to get your home seen by more buyers.

    Get started

    List with your own agent

    Get your home in front of millions of buyers by listing it on Zillow.

    Learn how to do it

    Sell it yourself

    Take full control of how buyers see your home on Zillow by listing For Sale by Owner (FSBO).

    List your home

    What's special

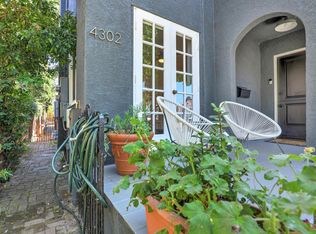
    Two houses on a large lot. Front house is very open and features 3 bedrooms, 2 baths, plus an office. Recently remodeled kitchen and baths. Rear house is a one-bedroom unit with its own entry walk and enclosed back yard/patio area. It's kitchen and bath have also recently been remodeled. A two-car garage sits in the in rear of the property. Front house: Kitchen...waterproof laminate flooring, stainless steel, premium cooktop, farm sink, oven, micro and wine-fridge. Shaker cabinets, quartz counters and recessed lighting. Mater suite is huge with a separate office, vaulted ceilings, a private deck, a fireplace and a walk-in, organized closet. The bathroom has been freshly remodeled with dual sinks, a free-standing tub and an all-glass-enclosed walk-in shower...very European. The owners use the garage as a rec-room, laundry room, workout room and have "converted" the driveway to a dog-run, veggie and herb garden, outdoor dining area and an artificial grass area for their kids...oh ya, and don't forget the outdoor shower. From the kitchen, double glass doors lead you out to the brick patio shaded by an incredible, big old California live oak tree. Fire up the BBQ. For the kids, Fremont Elementary school is just a two-block walk and you are just about one mile from the beach and a few more steps to Second Street. The owners have also really enjoyed the short distance access to the Colorado Lagoon and Marine stadium, especially the Wednesday evening farmers market.

    Zillow last checked:

    Listing updated:

    Listing Provided by:

    Gary Riphagen DRE #00626163 GARY@GARYRIPHAGEN.COM,

    ReMax Tiffany Real Estate,

    Jason Schnitzer DRE #01888523 714-763-2111,

    ReMax Tiffany Real Estate

    Bought with:

    Michele Kreinheder, DRE #01884449

    Compass

    Source: CRMLS,MLS#: PW24211555MLS LogoOriginating MLS: California Regional MLS

    Facts & features

    Interior

    Bedrooms & bathrooms
    • Bedrooms: 4
    • Bathrooms: 3
    Bedroom
    • Features: Bedroom on Main Level
    Other
    • Features: Walk-In Closet(s)
    Cooling
    • Wall/Window Unit(s)
    Appliances
    • Included: Built-In Range, Dishwasher, Electric Oven, Gas Cooktop, Disposal, Microwave, Range Hood, Tankless Water Heater, Vented Exhaust Fan, Water Purifier
    • Laundry: Washer Hookup, Gas Dryer Hookup, In Garage
    Features
    • Ceiling Fan(s), Recessed Lighting, Solid Surface Counters, Bedroom on Main Level, Walk-In Closet(s)
    • Flooring: Laminate
    • Windows: Double Pane Windows, Screens, Skylight(s), Wood Frames
    • Has fireplace: Yes
    • Fireplace features: Gas, Primary Bedroom
    • Common walls with other units/homes: No Common Walls
    Interior area
    • Total structure area: 2,322
    • Total interior livable area: 2,322 sqft

    Property

    Parking
    • Total spaces: 2
    • Parking features: Driveway, Garage
    • Garage spaces: 2
    Features
    • Levels: Two
    • Stories: 2
    • Entry location: 1
    • Pool features: None
    • Spa features: None
    • Fencing: Wood
    • Has view: Yes
    • View description: Neighborhood
    Lot
    • Size: 5,470 sqft
    • Dimensions: 40 x 135
    • Features: Back Yard, Sprinklers Timer, Street Level
    Details
    • Additional structures: Sauna Private
    • Parcel number: 7255034015
    • Zoning: LBR1N
    • Special conditions: Standard

    Construction

    Type & style
    • Home type: MultiFamily
    • Property subtype: Duplex
    Materials
    • Stucco, Wood Siding
    • Foundation: Combination
    • Roof: Composition
    Condition
    • Updated/Remodeled
    • New construction: No
    • Year built: 1921

    Utilities & green energy

    • Sewer: Public Sewer
    • Water: Public
    • Utilities for property: Electricity Connected, Natural Gas Connected, Sewer Connected

    Community & neighborhood

    Security
    • Security features: Carbon Monoxide Detector(s), Smoke Detector(s)
    Community
    • Community features: Curbs, Street Lights
    Location
    • Region: Long Beach
    • Subdivision: Belmont Heights (Bh)

    Other

    Other facts
    • Listing terms: Cash,Cash to New Loan,Conventional
    • Road surface type: Paved

    Price history

    DateEventPrice
    10/9/2024Sold$1,692,500+47.2%$729/sqft
    Source: CRMLS #PW24211555 Report a problem
    7/23/2019Sold$1,150,000-6%$495/sqft
    Source: Public Record Report a problem
    6/14/2019Pending sale$1,224,000$527/sqft
    Source: Coldwell Banker Coastal Alliance #PW19026782 Report a problem
    5/31/2019Price change$1,224,000-2.1%$527/sqft
    Source: Coldwell Banker Coastal Alliance #PW19026782 Report a problem
    5/17/2019Listed for sale$1,250,000$538/sqft
    Source: Coldwell Banker Coastal Alliance #PW19026782 Report a problem

    Public tax history

    YearProperty taxesTax assessment
    2025$21,997 +39.4%$1,692,000 +37.2%
    2024$15,775 +1.7%$1,233,030 +2%
    2023$15,513 +6.6%$1,208,854 +2%
    2022$14,551 +2%$1,185,152 +2%
    2021$14,270 +0.3%$1,161,914 +1%
    2020$14,232 $1,150,000 +771.2%
    2019$14,232 +665.8%$132,008 +2%
    2018$1,859 $129,421 +2%
    2017$1,859 +1.1%$126,884 +2%
    2016$1,838 +8.4%$124,397 +1.5%
    2015$1,696 +3.8%$122,529 +2%
    2014$1,635 $120,130 +4.5%
    2011-- $114,946 +0.8%
    2010-- $114,088 -0.2%
    2009-- $114,360 +2%
    2008-- $112,118 +2%
    2007-- $109,921 +2%
    2006-- $107,767
    2005-- $107,767 +6%
    2003-- $101,686 +13.4%
    2002-- $89,635 +4%
    2000-- $86,157

    Find assessor info on the county website

    Neighborhood: Belmont Heights

    Nearby schools

    GreatSchools rating
    Get a cash offer in 3 minutes
    Find out how much your home could sell for in as little as 3 minutes with a no-obligation cash offer.
    Estimated market value
    $1,713,700
    Get a cash offer in 3 minutes
    Find out how much your home could sell for in as little as 3 minutes with a no-obligation cash offer.
    Estimated market value
    $1,713,700