Skip main navigation
Off market
  • $513,200

    4300 Erwin Hwy, Afton, TN 37616

    4beds
    2,960sqft
    SingleFamily
    Built in 1997
    1.63 Acres Lot
    $513,200 Zestimate®
    $173/sqft
    $2,742 Estimated rent

    Home value

    $513,200

    $477,000 - $549,000

    $2,742/mo

    Zestimate® history
    Loading
    Loading...

    Owner options

    List your home for rent

    $2,742/mo

    Rent Zestimate®

    Find your next renter with Zillow Rental Manager. Plus, with online applications, you can quickly screen prospective tenants – for free.

    Learn more

    $2,742/mo

    Rent Zestimate®

    Refinance and save

    $2,973/mo

    Est. payment

    Refinancing to a lower rate could help reduce your monthly payments and save thousands over the life of the loan.

    See today's rates

    $2,973/mo

    Est. payment

    Explore your selling options

    Work with a Zillow partner agent

    Leverage their expertise and Zillow's premium Showcase listings to get your home seen by more buyers.

    Get started

    List with your own agent

    Get your home in front of millions of buyers by listing it on Zillow.

    Learn how to do it

    Sell it yourself

    Take full control of how buyers see your home on Zillow by listing For Sale by Owner (FSBO).

    List your home

    What's special

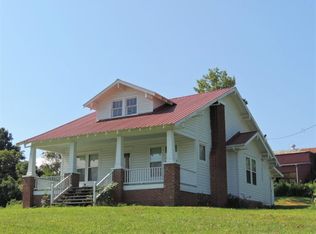
    COZY four bedroom, three bath home on over 1.5 acres, located in eastern Greene county only minutes away from town. A large stone fireplace is the focal point of this open concept kitchen and living area with exposed beams in the ceiling. Custom cabinets compliment the stainless appliances in the spacious kitchen with plenty of room to entertain. There are two master suites on the main level; perfect for the in-laws or a private guest room. A large laundry room on the main level gives you plenty of room for an extra freezer, or room to fold clothes. Downstairs is a mud room coming off of the garage, as well as a large den and a two car drive under garage. Outside you will find a front porch with plenty of room for the rocking chairs. The back of the house is an entertainers dream with an 18x36 in ground pool. The paved driveway wraps around to the rear of the home to provide main level parking, and plenty of room for RVs, boats, etc. Call and schedule a showing today before its gone!

    This property is off market, which means it's not currently listed for sale or rent on Zillow. This may be different from what's available on other websites or public sources.

    Facts & features

    Interior

    Bedrooms & bathrooms
    • Bedrooms: 4
    • Bathrooms: 3
    • Full bathrooms: 3
    Heating
    • Heat pump
    Appliances
    • Included: Dishwasher, Microwave, Range / Oven, Refrigerator
    Features
    • Mud Room, In-Law Floorplan, Open Floorplan
    • Flooring: Hardwood
    • Basement: Unfinished
    • Has fireplace: Yes
    • Fireplace features: Gas Log
    Interior area
    • Total interior livable area: 2,960 sqft

    Property

    Parking
    • Total spaces: 2
    • Parking features: Garage - Attached
    Features
    • Patio & porch: Front Porch, Rear Patio
    • Exterior features: Wood
    • Pool features: In Ground
    • Fencing: Back Yard, Front Yard
    Lot
    • Size: 1.63 Acres
    • Features: Sloped
    Details
    • Parcel number: 10106001000
    • Zoning description: A1

    Construction

    Type & style
    • Home type: SingleFamily
    • Architectural style: Raised Ranch
    Materials
    • Foundation: Footing
    • Roof: Metal
    Condition
    • Above average
    • Year built: 1997

    Utilities & green energy

    • Sewer: Septic Tank
    • Water: Public

    Community & neighborhood

    Location
    • Region: Afton

    Other

    Other facts
    • Roof: Metal
    • WaterSource: Public
    • Sewer: Septic Tank
    • Appliances: Dishwasher, Refrigerator, Microwave, Electric Range
    • FireplaceYN: true
    • GarageYN: true
    • HeatingYN: true
    • CoolingYN: true
    • Flooring: Hardwood
    • RoomsTotal: 7
    • PropertyCondition: Above average
    • ConstructionMaterials: Wood Siding, Drywall
    • Heating: Heat Pump, Fireplace(s)
    • Cooling: Heat Pump
    • PoolPrivateYN: True
    • ArchitecturalStyle: Raised Ranch
    • CoveredSpaces: 2
    • FireplaceFeatures: Gas Log
    • PoolFeatures: In Ground
    • InteriorFeatures: Mud Room, In-Law Floorplan, Open Floorplan
    • LotFeatures: Sloped
    • Fencing: Back Yard, Front Yard
    • ZoningDescription: A1
    • PatioAndPorchFeatures: Front Porch, Rear Patio
    • ParkingFeatures: Asphalt
    • StructureType: Site Built
    • MlsStatus: Contingent - Show
    • TaxAnnualAmount: 973.51

    Price history

    DateEventPrice
    1/20/2021Sold$350,000-5.4%$118/sqft
    Source: TVRMLS #9914754 Report a problem
    12/29/2020Contingent$369,900$125/sqft
    Source: TVRMLS #9914754 Report a problem
    11/23/2020Pending sale$369,900$125/sqft
    Source: Hometown Realty Of Greeneville #9914754 Report a problem
    11/23/2020Contingent$369,900$125/sqft
    Source: TVRMLS #9914754 Report a problem
    10/12/2020Price change$369,900+5.7%$125/sqft
    Source: Owner Report a problem
    9/22/2020Listed for sale$350,000+82.3%$118/sqft
    Source: Owner Report a problem
    8/20/2019Sold$192,000+9646.2%$65/sqft
    Source: Public Record Report a problem
    5/23/1995Sold$1,970$1/sqft
    Source: Public Record Report a problem

    Public tax history

    YearProperty taxesTax assessment
    2025$1,369 $82,950
    2024$1,369 $82,950
    2023$1,369 +40.6%$82,950 +71.7%
    2022$974 $48,325
    2021$974 $48,325
    2020$974 $48,325
    2019$974 -1.8%$48,325 -1.8%
    2018$992 0%$49,225 -5.4%
    2017$992 -3.4%$52,025
    2016$1,027 +5.4%$52,025
    2015$974 $52,025
    2014$974 -8.8%$52,025
    2013$1,068 $52,025 -16.7%
    2012$1,068 +15.6%$62,475 +1.9%
    2010$924 $61,313
    2009$924 $61,313
    2008$924 $61,313
    2007-- $61,313 +34.5%
    2006$889 $45,587
    2005$889 +20.5%$45,587 +20.5%
    2004$738 $37,847
    2002$738 $37,847 +18.3%
    2001-- $31,992 -75%
    2000-- $127,967

    Find assessor info on the county website

    Neighborhood: 37616

    Nearby schools

    GreatSchools rating
    Schools provided by the listing agent
    • Elementary: Chuckey
    • Middle: Chuckey Doak
    • High: Chuckey Doak

    Source: The MLS. This data may not be complete. We recommend contacting the local school district to confirm school assignments for this home.

    Get pre-qualified for a loan
    At Zillow Home Loans, we can pre-qualify you in as little as 5 minutes with no impact to your credit score.

    An equal housing lender. NMLS #10287.