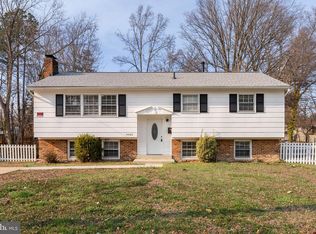
TRULY AN AMAZING PRICE for this fabulous, well taken care of retro home with 4 bedrooms and 2 full baths! Hardwood floors underneath carpet on main level and all of the important systems updated in the recent years as well. Spacious living room w/wood burning brick fireplace and bank of windows overlooking the front yard bringing in a ton of light. Separate dining room with walk out to 8-year young screened in porch overlooking back yard for those mornings of relaxing with coffee, or evenings of entertaining. This home boasts 3 bedrooms upstairs and 1 bedroom downstairs. Main level hall bath w/tiled tubbed shower and lower bath w/walk in shower. Large recreation room w/mantled, brick wood burning fireplace. 4th lower-level bedroom w/full bath and stall shower. Separate laundry/work room w/utility sink & custom cedar closet. And, lower level walk-out to large, beautiful fenced backyard and patio. Roof approx. 10 years old, HVAC-2023; Sump Pump-2022; Garage Door--2022; Sliding Glass Door-2022; PVC Fence-2022; Washer/Dryer-2020; Industrial Sized Gutter w/No clog system-2018; Screened-in Porch-2017; Windows-2010. Fabulous location in Alexandria! Home is in great shape but offered AS IS. AS IS Addendum required with contract. See docs.
Sold for $634,000
$634,000
4300 Fielding St, Alexandria, VA 22309
4beds
2,244sqft
Single Family Residence
Built in 1966
0.27 Acres Lot
$646,400 Zestimate®
$283/sqft
$3,458 Estimated rent
Home value
$646,400
$608,000 - $692,000
$3,458/mo
Zestimate® history
Owner options
List your home for rent
$3,458/mo
Rent Zestimate®
Find your next renter with Zillow Rental Manager. Plus, with online applications, you can quickly screen prospective tenants – for free.
$3,458/mo
Rent Zestimate®
Refinance and save
$3,945/mo
Est. payment
Refinancing to a lower rate could help reduce your monthly payments and save thousands over the life of the loan.
$3,945/mo
Est. payment
Explore your selling options
Work with a Zillow partner agent
Leverage their expertise and Zillow's premium Showcase listings to get your home seen by more buyers.
Get startedList with your own agent
Get your home in front of millions of buyers by listing it on Zillow.
Learn how to do itSell it yourself
Take full control of how buyers see your home on Zillow by listing For Sale by Owner (FSBO).
List your homeWhat's special
Wood burning brick fireplaceRecreation roomFenced backyardCustom cedar closetSeparate dining roomHardwood floorsBank of windows
Zillow last checked:
Listing updated:
Listed by:
Debbie Tritle 703-861-5096,
Weichert, REALTORS
Bought with:
Steve Wilburn, 0225238749
Pearson Smith Realty, LLC
Source: Bright MLS,MLS#: VAFX2276396
Facts & features
Interior
Bedrooms & bathrooms
- Bedrooms: 4
- Bathrooms: 2
- Full bathrooms: 2
- Main level bathrooms: 1
- Main level bedrooms: 3
Rooms
- Room types: Living Room, Dining Room, Bedroom 2, Bedroom 3, Bedroom 4, Kitchen, Bedroom 1, Recreation Room, Utility Room, Bathroom 1, Bathroom 2
Bedroom 1
- Features: Flooring - Carpet, Walk-In Closet(s)
- Level: Main
Bedroom 2
- Features: Flooring - Carpet
- Level: Main
Bedroom 3
- Features: Flooring - Carpet
- Level: Main
Bedroom 4
- Level: Lower
Bathroom 1
- Features: Bathroom - Tub Shower, Flooring - Ceramic Tile
- Level: Main
Bathroom 2
- Features: Flooring - Ceramic Tile
- Level: Lower
Dining room
- Features: Flooring - Carpet
- Level: Main
Kitchen
- Features: Flooring - Vinyl, Kitchen - Gas Cooking
- Level: Main
Living room
- Features: Fireplace - Wood Burning, Flooring - Carpet
- Level: Main
Recreation room
- Features: Fireplace - Wood Burning
- Level: Lower
Screened porch
- Level: Main
Utility room
- Features: Cedar Closet(s), Flooring - Concrete
- Level: Lower
Heating
- Forced Air, Humidity Control, Natural Gas
Cooling
- Ceiling Fan(s), Central Air, Electric
Appliances
- Included: Cooktop, Dishwasher, Disposal, Dryer, Exhaust Fan, Humidifier, Ice Maker, Oven, Refrigerator, Washer, Gas Water Heater
- Laundry: Laundry Chute
Features
- Attic, Bathroom - Tub Shower, Bathroom - Walk-In Shower, Cedar Closet(s), Dining Area, Exposed Beams, Floor Plan - Traditional, Eat-in Kitchen, Kitchen - Table Space, Walk-In Closet(s)
- Flooring: Carpet, Wood
- Windows: Window Treatments
- Basement: Full,Exterior Entry,Rear Entrance,Sump Pump,Walk-Out Access
- Number of fireplaces: 2
- Fireplace features: Mantel(s), Wood Burning
Interior area
- Total structure area: 2,244
- Total interior livable area: 2,244 sqft
- Finished area above ground: 1,144
- Finished area below ground: 1,100
Property
Parking
- Total spaces: 2
- Parking features: Garage Faces Front, Garage Door Opener, Concrete, Attached
- Attached garage spaces: 2
- Has uncovered spaces: Yes
Accessibility
- Accessibility features: None
Features
- Levels: Split Foyer,Two
- Stories: 2
- Patio & porch: Porch, Patio, Screened Porch
- Pool features: None
- Fencing: Back Yard
Lot
- Size: 0.27 Acres
- Features: Rear Yard
Details
- Additional structures: Above Grade, Below Grade
- Parcel number: 1011 03 0294
- Zoning: 130
- Special conditions: Standard
Construction
Type & style
- Home type: SingleFamily
- Property subtype: Single Family Residence
Materials
- Brick, Vinyl Siding
- Foundation: Slab
Condition
- Very Good
- New construction: No
- Year built: 1966
Utilities & green energy
- Sewer: Private Sewer
- Water: Public
Community & HOA
Community
- Subdivision: Fairfield
HOA
- Has HOA: No
Location
- Region: Alexandria
Financial & listing details
- Price per square foot: $283/sqft
- Tax assessed value: $615,530
- Annual tax amount: $7,116
- Date on market: 10/30/2025
- Listing agreement: Exclusive Right To Sell
- Ownership: Fee Simple
Price history
| Date | Event | Price |
|---|---|---|
| 11/28/2025 | Sold | $634,000+1.6%$283/sqft |
Source:  Bright MLS #VAFX2276396 Report a problem Bright MLS #VAFX2276396 Report a problem | ||
| 11/3/2025 | Pending sale | $624,000$278/sqft |
Source: Bright MLS #VAFX2276396 Report a problem | ||
| 10/30/2025 | Listed for sale | $624,000$278/sqft |
Source: Bright MLS #VAFX2276396 Report a problem | ||
Public tax history
| Year | Property taxes | Tax assessment |
|---|---|---|
| 2025 | $7,116 +8.6% | $615,530 +8.8% |
| 2024 | $6,555 +9.2% | $565,780 +6.4% |
| 2023 | $6,001 +3.7% | $531,810 +5.1% |
| 2022 | $5,786 | $506,010 +3.1% |
| 2021 | -- | $491,010 +2.7% |
| 2020 | $5,661 +8% | $478,330 +8% |
| 2019 | $5,242 +1.6% | $442,960 +1.6% |
| 2018 | $5,160 +10.1% | $435,960 +8% |
| 2017 | $4,687 +0.2% | $403,710 |
| 2016 | $4,677 +3.8% | $403,710 |
| 2015 | $4,505 +12.2% | $403,710 +12% |
| 2014 | $4,015 | $360,600 +6.6% |
| 2013 | -- | $338,340 +5.5% |
| 2012 | -- | $320,850 +8.6% |
| 2011 | -- | $295,540 +2.7% |
| 2010 | -- | $287,900 -3.6% |
| 2009 | -- | $298,620 -38.7% |
| 2008 | -- | $486,940 -0.6% |
| 2007 | -- | $490,120 +100.7% |
| 2003 | -- | $244,220 +17% |
| 2002 | -- | $208,735 +15% |
| 2001 | -- | $181,510 |
Find assessor info on the county website
Neighborhood: 22309
Nearby homes
- $620,0005 bd2 ba1.1k sqft4302 Fielding St, Alexandria, VA 22309Sold
- $593,3004 bd2 ba1.1k sqft4212 Fielding St, Alexandria, VA 22309Off Market

- $586,5003 bd2 ba1.1k sqft4210 Fielding St, Alexandria, VA 22309Off Market
- $615,0004 bd2 ba1.1k sqft4304 Fielding St, Alexandria, VA 22309Off Market
- $605,4005 bd3 ba1.1k sqft4301 Fielding St, Alexandria, VA 22309Off Market
- $619,2004 bd2 ba1.1k sqft4211 Fielding St, Alexandria, VA 22309Off Market
- $578,2004 bd2 ba1.1k sqft4215 Corcoran St, Alexandria, VA 22309Off Market
- $657,6004 bd2 ba1.1k sqft4217 Corcoran St, Alexandria, VA 22309Off Market
Nearby schools
GreatSchools rating
- 2/10Mount Vernon Woods Elementary SchoolGrades: PK-6Distance: 0.3 mi
- 4/10Whitman Middle SchoolGrades: 7-8Distance: 1.7 mi
- 2/10Mount Vernon High SchoolGrades: 9-12Distance: 1.3 mi
Schools provided by the listing agent
- District: Fairfax County Public Schools
Source: Bright MLS. This data may not be complete. We recommend contacting the local school district to confirm school assignments for this home.
Get a cash offer in 3 minutes
Find out how much your home could sell for in as little as 3 minutes with a no-obligation cash offer.
Estimated market value
$646,400
Get a cash offer in 3 minutes
Find out how much your home could sell for in as little as 3 minutes with a no-obligation cash offer.
Estimated market value
$646,400
- Virginia
- Fairfax County
- Mount Vernon
- 22309
- 4300 Fielding St
Nearby cities
Nearby zip codes
Other Mount Vernon Topics
