Skip main navigation
Off market
  • $417,500

    4300 Foxmoor Dr, Newburgh, IN 47630

    4beds
    3,097sqft
    SingleFamily
    Built in 1994
    0.32 Acres Lot
    $417,500 Zestimate®
    $135/sqft
    $2,947 Estimated rent

    Home value

    $417,500

    $397,000 - $438,000

    $2,947/mo

    Zestimate® history
    Loading
    Loading...

    Owner options

    List your home for rent

    $2,947/mo

    Rent Zestimate®

    Find your next renter with Zillow Rental Manager. Plus, with online applications, you can quickly screen prospective tenants – for free.

    Learn more

    $2,947/mo

    Rent Zestimate®

    Refinance and save

    $2,548/mo

    Est. payment

    Refinancing to a lower rate could help reduce your monthly payments and save thousands over the life of the loan.

    See today's rates

    $2,548/mo

    Est. payment

    Explore your selling options

    Work with a Zillow partner agent

    Leverage their expertise and Zillow's premium Showcase listings to get your home seen by more buyers.

    Get started

    List with your own agent

    Get your home in front of millions of buyers by listing it on Zillow.

    Learn how to do it

    Sell it yourself

    Take full control of how buyers see your home on Zillow by listing For Sale by Owner (FSBO).

    List your home

    What's special

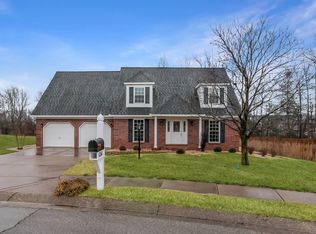
    Sensational home in Newburgh's Fieldstone Subdivision with a GORGEOUS 18' x 36' inground POOL! Open the BRAND NEW FRONT DOOR and you are immediately greeted with a very nice floor plan. The Formal Dining Room is just off of the Entry and is spacious enough for a very large table. It features wainscoting and crown molding. Also off of the Entry is a Formal Living Room with crown molding and hardwood floor. The Eat-in Kitchen is 20' x 15' and has a Breakfast Nook overlooking the lovely backyard. It has a pantry, new stainless appliances, extensive granite counter top space, lots of cabinets and a large breakfast bar. The over-sized Family Room has hardwood flooring, crown molding, chair rail and a wood-burning fireplace. It also has access to the great Sun Room that overlooks the backyard Oasis. Completing the Main Floor is a half Bathroom and Laundry Room with hanging space, cabinets and sink. THERE ARE TWO STAIRCASES THAT LEAD TO THE UPSTAIRS! One of them is just off of the Bonus Room, or Fourth Bedroom. It is 18' x 15' and has a walk-in closet and some walk-in attic storage. There are three more Bedrooms and a Full Bathroom just down the hall. The Bedrooms are large and have closet organizers. The Master Bedroom measures an amazing 19 x 15 and has an over-sized 11' x 8' walk-in closet. The Master Bathroom features a large corner jetted tub, double sink vanity with granite tops, linen closet and a separate shower. Step outside to the GREAT BACKYARD! There is a beautiful, sparkling, in ground pool with a brand new liner! Great concrete patio space for laying out, or hosting those backyard barbecues as well! And this backyard has some extra yard space as well...it's not "all pool"! The mature trees behind the home give you plenty of backyard privacy. 4300 Foxmoor is a super nice home and very conveniently located, close to gas stations, schools, the Library, Restaurants, Walmart, hospitals and more!

    This property is off market, which means it's not currently listed for sale or rent on Zillow. This may be different from what's available on other websites or public sources.
    Facts & features

    Interior

    Bedrooms & bathrooms
    • Bedrooms: 4
    • Bathrooms: 3
    • Full bathrooms: 2
    • 1/2 bathrooms: 1
    • Main level bathrooms: 1
    Heating
    • Forced air, Electric, Gas
    Cooling
    • Central
    Appliances
    • Included: Dishwasher, Garbage disposal, Microwave, Range / Oven, Refrigerator
    • Laundry: Main, Washer Hookup, Electric Dryer Hookup, Main Level
    Features
    • Ceiling Fan(s), Breakfast Bar, Walk-In Closet(s), Stone Counters, Eat-in Kitchen, Formal Dining Room, Crown Molding, Tub/Shower Combination, Utility Sink, Chair Rail
    • Flooring: Tile, Carpet, Hardwood
    • Windows: Skylight(s), Window Treatments, Blinds
    • Basement: None
    • Has fireplace: Yes
    • Fireplace features: masonry
    Interior area
    • Total interior livable area: 3,097 sqft
    • Finished area below ground: 0

    Property

    Parking
    • Total spaces: 2
    • Parking features: Garage - Attached
    Features
    • Patio & porch: Patio Open
    • Exterior features: Vinyl, Brick
    • Pool features: Pool Equipment
    • Has spa: Yes
    • Spa features: Bath
    • Fencing: Privacy, Wood
    Lot
    • Size: 0.32 Acres
    • Features: Level, Landscaped, City/Town/Suburb
    Details
    • Parcel number: 871227106010000019

    Construction

    Type & style
    • Home type: SingleFamily
    Materials
    • masonry
    • Foundation: Crawl/Raised
    • Roof: Asphalt
    Condition
    • Year built: 1994

    Utilities & green energy

    • Electric: Vectren Corp
    • Gas: Vectren Energy
    • Sewer: Public Sewer
    • Water: Public, Indiana American Water Co

    Community & HOA

    Community
    • Security: Smoke Detector(s)
    HOA
    • Has HOA: Yes
    • HOA fee: $14 monthly
    Location
    • Region: Newburgh

    Financial & listing details

    • Price per square foot: $135/sqft
    • Tax assessed value: $341,600
    • Annual tax amount: $2,644

    Price history

    DateEventPrice
    9/15/2020Sold$339,900$110/sqft
    Source: eXp Realty #182546711 Report a problem
    8/1/2020Listed for sale$339,900$110/sqft
    Source: eXp Realty, LLC #202029948 Report a problem

    Public tax history

    YearProperty taxesTax assessment
    2025$2,644 +14.5%$341,600 -0.4%
    2024$2,310 -2.2%$343,000 +13.4%
    2023$2,360 +21.5%$302,400 +2.6%
    2022$1,942 +6.1%$294,800 +24.8%
    2021$1,831 -3.6%$236,200 +8%
    2020$1,900 +7.9%$218,700 -3%
    2019$1,761 +3.8%$225,500 +7.1%
    2018$1,697 +2.7%$210,500 +2.8%
    2017$1,652 +1.6%$204,800 +1.7%
    2016$1,626 +0.4%$201,300 -3.3%
    2014$1,619 -6.5%$208,100 -6.6%
    2013$1,733 +1.3%$222,800 +2.5%
    2012$1,710 +3.1%$217,400 +4.9%
    2011$1,658 +2%$207,200
    2010$1,626 -6.8%$207,200 -6.8%
    2009$1,744 +6.5%$222,200 +1.7%
    2007$1,637 -28.9%$218,500 +1.8%
    2006$2,303 $214,700 +18.2%
    2005-- $181,700
    Find assessor info on the county website

    Neighborhood: 47630

    Nearby schools

    GreatSchools rating
    Schools provided by the listing agent
    • Elementary: Sharon
    • Middle: Castle South
    • High: Castle
    • District: Warrick County School Corp.

    Source: The MLS. This data may not be complete. We recommend contacting the local school district to confirm school assignments for this home.

    Get pre-qualified for a loan
    At Zillow Home Loans, we can pre-qualify you in as little as 5 minutes with no impact to your credit score.

    An equal housing lender. NMLS #10287.

    Sell for more on Zillow
    Get a Zillow Showcase℠ listing at no additional cost and you could sell for .
    $417,500
    2% more
    +$8,350
    With Zillow Showcase(estimated)
    $425,850