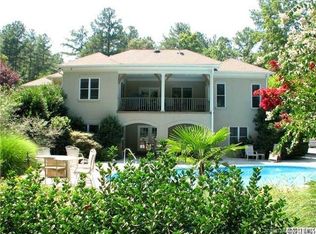
Set on 2.88 private acres, this exceptional property offers both luxury and versatility, complete with a Morton built shop. A long circular driveway leads to the beautifully designed home, where vaulted ceilings with shiplap and wood beam accents make a striking statement. The open floor plan features a spacious living room with custom built-ins, while the gourmet kitchen shines with a high-end gas range, quartz countertops, a large island, and designer lighting. The primary suite is a true retreat, boasting tray ceilings, dual walk-in closets, and a spa-like bath with a marble shower, soaking tub, and custom storage. Secondary bedrooms are well-appointed, and the bonus room with a full bath adds flexibility. A partially covered deck overlooks the sprawling fenced yard, while an epoxy-finished garage and a spacious laundry room add convenience. The 1,372 SF shop, fully heated and cooled, features an epoxy floor, full bath, and office spaces, making it perfect for any need.
Closed
$930,000
4300 Gail Ln, Concord, NC 28027
4beds
2,528sqft
Single Family Residence
Built in 2017
2.88 Acres Lot
$920,300 Zestimate®
$368/sqft
$2,825 Estimated rent
Home value
$920,300
Estimated sales range
Not available
$2,825/mo
Zestimate® history
Owner options
List your home for rent
$2,825/mo
Rent Zestimate®
Find your next renter with Zillow Rental Manager. Plus, with online applications, you can quickly screen prospective tenants – for free.
$2,825/mo
Rent Zestimate®
Refinance and save
$5,536/mo
Est. payment
Refinancing to a lower rate could help reduce your monthly payments and save thousands over the life of the loan.
$5,536/mo
Est. payment
Explore your selling options
Work with a Zillow partner agent
Leverage their expertise and Zillow's premium Showcase listings to get your home seen by more buyers.
Get startedList with your own agent
Get your home in front of millions of buyers by listing it on Zillow.
Learn how to do itSell it yourself
Take full control of how buyers see your home on Zillow by listing For Sale by Owner (FSBO).
List your homeWhat's special
Epoxy-finished garageGourmet kitchenLong circular drivewayOffice spacesLarge islandEpoxy floorSprawling fenced yard
Zillow last checked:
Listing updated:
Listing Provided by:
Boston Reid bostonreid@me.com,
COMPASS
Bought with:
Melissa Turney
Howard Hanna Allen Tate Lake Norman
Source: Canopy MLS as distributed by MLS GRID,MLS#: 4235671
Facts & features
Interior
Bedrooms & bathrooms
- Bedrooms: 4
- Bathrooms: 4
- Full bathrooms: 3
- 1/2 bathrooms: 1
- Main level bedrooms: 3
Primary bedroom
- Level: Main
Bedroom s
- Level: Main
Bedroom s
- Level: Main
Bedroom s
- Level: Upper
Bathroom full
- Level: Main
Bathroom full
- Level: Main
Bathroom full
- Level: Upper
Dining area
- Level: Main
Great room
- Level: Main
Kitchen
- Level: Main
Laundry
- Level: Main
Office
- Level: Main
Heating
- Ductless, Heat Pump
Cooling
- Ceiling Fan(s), Central Air, Ductless
Appliances
- Included: Dishwasher, Disposal, Dryer, Gas Range, Microwave, Refrigerator, Tankless Water Heater, Washer
- Laundry: Laundry Room, Main Level
Features
- Breakfast Bar
- Flooring: Carpet, Hardwood, Tile
- Has basement: No
- Fireplace features: Insert, Other - See Remarks
Interior area
- Total structure area: 2,528
- Total interior livable area: 2,528 sqft
- Finished area above ground: 2,528
- Finished area below ground: 0
Property
Parking
- Total spaces: 2
- Parking features: Driveway, Attached Garage, Garage on Main Level
- Attached garage spaces: 2
- Has uncovered spaces: Yes
Features
- Levels: 1 Story/F.R.O.G.
- Patio & porch: Deck, Front Porch
- Fencing: Back Yard,Partial
Lot
- Size: 2.88 Acres
Details
- Additional structures: Workshop
- Parcel number: 46832161940000
- Zoning: AO
- Special conditions: Standard
Construction
Type & style
- Home type: SingleFamily
- Property subtype: Single Family Residence
Materials
- Fiber Cement
- Foundation: Crawl Space
Condition
- New construction: No
- Year built: 2017
Utilities & green energy
- Sewer: Septic Installed
- Water: Well
- Utilities for property: Propane
Community & neighborhood
Location
- Region: Concord
- Subdivision: None
Other
Other facts
- Road surface type: Concrete, Gravel
Price history
| Date | Event | Price |
|---|---|---|
| 8/27/2025 | Sold | $930,000-6.9%$368/sqft |
Source:  Canopy MLS as distributed by MLS GRID #4235671 Report a problem Canopy MLS as distributed by MLS GRID #4235671 Report a problem | ||
| 6/4/2025 | Price change | $999,000-4.9%$395/sqft |
Source: Canopy MLS as distributed by MLS GRID #4235671 Report a problem | ||
| 3/28/2025 | Listed for sale | $1,050,000+82.6%$415/sqft |
Source: Canopy MLS as distributed by MLS GRID #4235671 Report a problem | ||
| 5/14/2018 | Sold | $575,000-4.2%$227/sqft |
Source: Canopy MLS as distributed by MLS GRID #3362382 Report a problem | ||
| 4/9/2018 | Pending sale | $600,000$237/sqft |
Source: Keller Williams Realty #3362382 Report a problem | ||
| 3/13/2018 | Listed for sale | $600,000+990.9%$237/sqft |
Source: Keller Williams Huntersville #3362382 Report a problem | ||
| 8/29/2014 | Sold | $55,000-8.3%$22/sqft |
Source: Canopy MLS as distributed by MLS GRID #3019617 Report a problem | ||
| 8/6/2014 | Pending sale | $60,000$24/sqft |
Source: Lake Norman Realty, Inc. #3019617 Report a problem | ||
| 7/11/2014 | Listed for sale | $60,000-7.7%$24/sqft |
Source: Lake Norman Realty, Inc. #3019617 Report a problem | ||
| 9/12/2003 | Sold | $65,000$26/sqft |
Source: Public Record Report a problem | ||
Public tax history
| Year | Property taxes | Tax assessment |
|---|---|---|
| 2025 | $6,301 | $992,310 |
| 2024 | $6,301 +19.3% | $992,310 +55% |
| 2023 | $5,282 +8.1% | $640,200 +5.9% |
| 2022 | $4,887 | $604,790 |
| 2021 | $4,887 +70.2% | $604,790 +70.2% |
| 2019 | $2,871 +104.4% | $355,310 +23.7% |
| 2018 | $1,405 | $287,330 +57.1% |
| 2017 | $1,405 | $182,920 +128% |
| 2016 | -- | $80,220 |
| 2015 | -- | $80,220 |
| 2014 | $608 | $80,220 |
| 2013 | -- | $80,220 |
| 2012 | -- | $80,220 -18.9% |
| 2011 | -- | $98,960 |
| 2010 | -- | $98,960 |
| 2009 | -- | $98,960 -8.3% |
| 2008 | -- | $107,960 +65.7% |
| 2007 | -- | $65,170 |
| 2006 | -- | $65,170 |
| 2005 | -- | $65,170 |
| 2004 | -- | $65,170 +30.1% |
| 2003 | -- | $50,110 |
| 2002 | -- | $50,110 |
| 2001 | -- | $50,110 +5.1% |
| 2000 | -- | $47,690 |
Find assessor info on the county website
Neighborhood: 28027

Nearby schools
GreatSchools rating
- 9/10Charles E. Boger ElementaryGrades: PK-5Distance: 4.4 mi
- 7/10Northwest Cabarrus MiddleGrades: 6-8Distance: 4.3 mi
- 6/10Northwest Cabarrus HighGrades: 9-12Distance: 4.5 mi
Schools provided by the listing agent
- Elementary: Charles E. Boger
- Middle: Northwest Cabarrus
- High: Northwest Cabarrus
Source: Canopy MLS as distributed by MLS GRID. This data may not be complete. We recommend contacting the local school district to confirm school assignments for this home.
Get a cash offer in 3 minutes
Find out how much your home could sell for in as little as 3 minutes with a no-obligation cash offer.
Estimated market value
$920,300
Get a cash offer in 3 minutes
Find out how much your home could sell for in as little as 3 minutes with a no-obligation cash offer.
Estimated market value
$920,300
- North Carolina
- Cabarrus County
- Concord
- 28027
- 4300 Gail Ln
Nearby cities
Nearby neighborhoods
Nearby zip codes
Other Concord Topics
