Skip main navigation
For sale
  • Price cut: $50K (6/24)
    $810,000

    4300 Granada St, Alexandria, VA 22309

    5beds
    3,321sqft
    : 
    Loading
    Get pre-qualified
    Single Family Residence
    Built in 1968
    0.4 Acres Lot
    $803,500 Zestimate®
    $244/sqft
    $-- HOA

    What's special

    Gas fireplaceGorgeous colored dogwood treesCorner lot
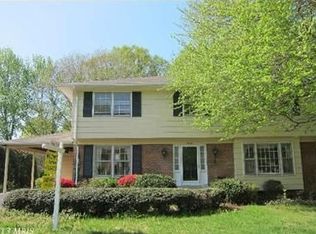
    PRICE IMPROVEMENT. located just West of the Potomac River, this 5 bedrooms, 4 bathrooms corner lot single family home is located in historic Mount Vernon, just minutes from George Washington's Estate. Well-kept home, situated on a 0.40 acre lot with beautifully landscaped front and back yards that greet you as soon as you drive into the neighborhood. Brand new refrigerator. Gleaming hardwood floors on the first and second levels throughout the house, with a carpeted finished basement perfect for a playroom or entertaining with a bedroom and a half bathroom. A good-sized sitting room off of the master bedroom with a window. The gas fireplace and three sets of french doors are just a few features that make this home special. The laundry room is located on the first floor with a convenient laundry chute from the master bedroom. The two-car garage is spacious and allows access into the home and backyard. One of the best features of this home is the spacious backyard with covered patio, complete with gorgeous colored dogwood trees and a privacy fence that surrounds the entire property. An attic, utility room in the basement, and overhead shelving in the garage means additional storage space is always available. The kitchen is equipped with a stainless steel refrigerator and oven, and upgraded washer/dryer. Minutes away from shops, restaurants, hotels, and INOVA hospital, Fort Belvoir, and a recreation center.
    44 days
    |
    666
    |
    27
    |

    Likely to sell faster than

    Zillow last checked:

    Listing updated:

    Listed by:

    Adam Salem 703-851-9096,

    Jobin Realty

    Source: Bright MLS,MLS#: VAFX2310892MLS Logo

    Loading...

      Facts & features

      Interior

      Bedrooms & bathrooms
      • Bedrooms: 5
      • Bathrooms: 4
      • Full bathrooms: 2
      • 1/2 bathrooms: 2
      • Main level bathrooms: 1
      Rooms
      • Room types: Dining Room, Primary Bedroom, Sitting Room, Bedroom 2, Bedroom 3, Kitchen, Family Room, Bedroom 1, Recreation Room, Additional Bedroom
      Primary bedroom
      • Level: Upper
      • Area: 208 Square Feet
      • Dimensions: 13 X 16
      Other
      • Level: Lower
      • Area: 209 Square Feet
      • Dimensions: 11 X 19
      Bedroom 1
      • Level: Upper
      • Area: 120 Square Feet
      • Dimensions: 10 X 12
      Bedroom 2
      • Level: Upper
      • Area: 182 Square Feet
      • Dimensions: 13 X 14
      Bedroom 3
      • Level: Upper
      • Area: 132 Square Feet
      • Dimensions: 11 X 12
      Dining room
      • Level: Main
      • Area: 132 Square Feet
      • Dimensions: 11 X 12
      Family room
      • Level: Main
      • Area: 288 Square Feet
      • Dimensions: 16 X 18
      Kitchen
      • Level: Main
      • Area: 140 Square Feet
      • Dimensions: 10 X 14
      Recreation room
      • Level: Lower
      • Area: 176 Square Feet
      • Dimensions: 11 X 16
      Sitting room
      • Level: Upper
      • Area: 90 Square Feet
      • Dimensions: 9 X 10
      Heating
      • Forced Air, Natural Gas
      Cooling
      • Ceiling Fan(s), Central Air, Electric
      Appliances
      • Included: Dishwasher, Disposal, Dryer, Exhaust Fan, Extra Refrigerator/Freezer, Oven/Range - Electric, Refrigerator, Washer, Water Heater, Gas Water Heater
      Features
      • Combination Kitchen/Living, Formal/Separate Dining Room
      • Basement: Full,Finished,Exterior Entry
      • Number of fireplaces: 1
      • Fireplace features: Glass Doors
      Interior area
      • Total structure area: 3,321
      • Total interior livable area: 3,321 sqft
      • Finished area above ground: 2,321
      • Finished area below ground: 1,000

      Property

      Parking
      • Total spaces: 2
      • Parking features: Garage Faces Front, Garage Door Opener, Attached, Driveway, Off Street
      • Attached garage spaces: 2
      • Has uncovered spaces: Yes
      Accessibility
      • Accessibility features: Other
      Features
      • Levels: Three
      • Stories: 3
      • Patio & porch: Deck, Patio
      • Pool features: None
      Lot
      • Size: 0.4 Acres
      Details
      • Additional structures: Above Grade, Below Grade
      • Parcel number: 1013 20090008
      • Zoning: 121
      • Special conditions: Standard

      Construction

      Type & style
      • Home type: SingleFamily
      • Architectural style: Colonial
      • Property subtype: Single Family Residence
      Materials
      • Combination, Brick, Composition
      • Foundation: Other
      Condition
      • Excellent
      • New construction: No
      • Year built: 1968

      Utilities & green energy

      • Sewer: Other
      • Water: Other

      Community & HOA

      Community
      • Subdivision: Mount Vernon Manor
      HOA
      • Has HOA: No
      Location
      • Region: Alexandria

      Financial & listing details

      • Price per square foot: $244/sqft
      • Tax assessed value: $853,310
      • Annual tax amount: $9,089
      • Date on market: 5/23/2026
      • Listing agreement: Exclusive Right To Sell
      • Listing terms: Cash,Conventional,FHA,VA Loan,Other
      • Ownership: Fee Simple

        Estimated market value

        $803,500

        $763,000 - $844,000

        $4,194/mo

        Price history

        DateEventPrice
        6/24/2026Price change$810,000-5.8%$244/sqft
        Source: Bright MLS #VAFX2310892 Report a problem
        6/8/2026Price change$860,000-2.3%$259/sqft
        Source: Bright MLS #VAFX2310892 Report a problem
        5/23/2026Listed for sale$880,000+66%$265/sqft
        Source: Bright MLS #VAFX2310892 Report a problem
        3/18/2020Listing removed$3,100$1/sqft
        Source: Jobin Realty #VAFX1115054 Report a problem
        3/10/2020Listed for rent$3,100$1/sqft
        Source: Jobin Realty #VAFX1115054 Report a problem
        1/4/2008Sold$530,000-10.2%$160/sqft
        Source: Public Record Report a problem
        7/3/2007Sold$590,000+68.6%$178/sqft
        Source: Public Record Report a problem
        7/31/2002Sold$350,000$105/sqft
        Source: Public Record Report a problem

        Public tax history

        YearProperty taxesTax assessment
        2025$9,089 +7.5%$786,250 +7.7%
        2024$8,458 +0.7%$730,060 -1.9%
        2023$8,395 +12.9%$743,950 +14.4%
        2022$7,434 $650,100 +7.4%
        2021-- $605,120 +4.6%
        2020$6,849 +0.5%$578,670 +0.5%
        2019$6,814 +5.4%$575,730 +5.4%
        2018$6,465 +8%$546,230 +6%
        2017$5,983 -3.7%$515,370 -3.9%
        2016$6,215 +7%$536,470 +3%
        2015$5,810 +0.2%$520,620
        2014$5,797 $520,620 +7%
        2013-- $486,450 -2.6%
        2012-- $499,430
        2011-- $499,430 +3.9%
        2010-- $480,680 -1.2%
        2009-- $486,530 -9.3%
        2008-- $536,530 -10%
        2007-- $596,310 +83.2%
        2003-- $325,500 +18.3%
        2002-- $275,115 +8%
        2001-- $254,735

        Find assessor info on the county website

        Monthly payment

        Est. payment

        Payment breakdown

        Explore the cost of this home by adjusting the details. Changes won't be saved.
        All calculations are estimates and provided by Zillow, Inc. for informational purposes only. Actual amounts may vary.
        HOA fees may include property taxes on listings classified as Co-Ops. Contact the listing agent and/or owner for fee details.
        Mortgage interest rates are dependent on a number of factors, including credit score, down payment, and repayment length. Interest rate data provided by Zillow Group Marketplace, Inc. as of 1/1/1970 from various mortgage lenders with which we have lead or other similar arrangements; the Estimated Payment is an average of those rates.
        See how much you could borrow to make a competitive offer.

        Climate risks

        Neighborhood: 22309

        Getting around

        45 / 100
        Car-Dependent
        40 / 100
        Some Transit
        33 / 100
        Somewhat Bikeable

        Nearby schools

        GreatSchools rating
        Schools provided by the listing agent
        • Elementary: Woodley Hills
        • Middle: Whitman
        • High: Mount Vernon
        • District: Fairfax County Public Schools

        Source: Bright MLS. This data may not be complete. We recommend contacting the local school district to confirm school assignments for this home.

        A local agent can set up tours, give advice and negotiate with sellers.

        Browse local experts

        Similar homes

        Skip to the end of the carouselSkip to the beginning of the carousel