Welcome to this beautifully maintained home in the highly sought-after Saddlebrook neighborhood, zoned for award-winning GCISD schools! Ideally located near parks, shopping, dining, and major commuter routes, this exceptional residence offers the perfect blend of comfort, character, and convenience. Recent updates include a new roof, new water heater, and new windows, providing peace of mind. As you step inside, you’ll discover gorgeous wood flooring that flows seamlessly throughout the main living areas. The formal dining room opens to a spacious living room featuring soaring ceilings, abundant natural light, and a stunning floor-to-ceiling brick fireplace that creates a warm and inviting focal point. Designed for both everyday living and entertainment, the open layout provides plenty of room for gathering with family and friends. The kitchen is thoughtfully appointed with granite countertops, stainless steel appliances, abundant cabinetry, and easy access to the breakfast nook and secondary living area. This versatile space showcases a wet bar, impressive, beamed ceiling, and convenient half bath, making it ideal for entertaining. The private primary suite is located on the main level and offers a relaxing retreat complete with a sitting area, perfect for unwinding at the end of the day. The spacious ensuite bath features a jetted soaking tub, dual vanities, built-in storage cabinets, and a generous walk-in closet with custom storage. Upstairs, you'll find three oversized secondary bedrooms and a full bathroom, providing ample space for guests, or a home office setup. Step outside to enjoy the open patio overlooking a large grassy backyard shaded by mature trees. Whether hosting gatherings, gardening, or simply enjoying a quiet evening outdoors, this backyard offers endless possibilities. With its spacious floorplan, timeless features, & prime location in one of the area's most desirable neighborhoods, this is a home you won't want to miss!
Sold
Price Unknown
4300 Green Meadow St E, Colleyville, TX 76034
4beds
2,538sqft
Single Family Residence
Built in 1985
9,452 Square Feet Lot
$609,000 Zestimate®
$--/sqft
$3,647 Estimated rent
Home value
$609,000
$572,000 - $652,000
$3,647/mo
Zestimate® history
Owner options
List your home for rent
$3,647/mo
Rent Zestimate®
Find your next renter with Zillow Rental Manager. Plus, with online applications, you can quickly screen prospective tenants – for free.
$3,647/mo
Rent Zestimate®
Refinance and save
$250/mo
Est. payment
Refinancing to a lower rate could help reduce your monthly payments and save thousands over the life of the loan.
$250/mo
Est. payment
Explore your selling options
Work with a Zillow partner agent
Leverage their expertise and Zillow's premium Showcase listings to get your home seen by more buyers.
Get startedList with your own agent
Get your home in front of millions of buyers by listing it on Zillow.
Learn how to do itSell it yourself
Take full control of how buyers see your home on Zillow by listing For Sale by Owner (FSBO).
List your homeWhat's special
Large grassy backyardOpen patioFormal dining roomAbundant natural lightGorgeous wood flooringStainless steel appliancesGranite countertops
Zillow last checked:
Listing updated:
Listed by:
Laurie Wall 0254910 817-427-1200,
The Wall Team Realty Assoc 817-427-1200,
Tonya Wuertemberger 0634827 817-707-1498,
The Wall Team Realty Assoc
Bought with:
Biju Sam, 0674507
Beam Real Estate, LLC
Source: NTREIS,MLS#: 21248911
Facts & features
Interior
Bedrooms & bathrooms
- Bedrooms: 4
- Bathrooms: 3
- Full bathrooms: 2
- 1/2 bathrooms: 1
Primary bedroom
- Features: Ceiling Fan(s), Dual Sinks, Walk-In Closet(s)
- Level: First
- Dimensions: 14 x 15
Bedroom
- Features: Ceiling Fan(s), Walk-In Closet(s)
- Level: Second
- Dimensions: 14 x 11
Bedroom
- Features: Ceiling Fan(s), Walk-In Closet(s)
- Level: Second
- Dimensions: 11 x 9
Bedroom
- Features: Jetted Tub, Solid Surface Counters, Separate Shower
- Level: Second
- Dimensions: 8 x 9
Breakfast room nook
- Level: First
- Dimensions: 9 x 9
Dining room
- Level: First
- Dimensions: 11 x 13
Other
- Features: Built-in Features, Dual Sinks, Garden Tub/Roman Tub, Jetted Tub
- Level: First
- Dimensions: 9 x 19
Other
- Features: Built-in Features, Dual Sinks
- Level: Second
- Dimensions: 8 x 9
Half bath
- Level: First
- Dimensions: 10 x 3
Kitchen
- Features: Breakfast Bar, Built-in Features, Eat-in Kitchen, Pantry, Stone Counters
- Level: First
- Dimensions: 10 x 13
Laundry
- Features: Built-in Features
- Level: First
- Dimensions: 5 x 5
Living room
- Features: Fireplace
- Level: First
- Dimensions: 20 x 15
Living room
- Features: Ceiling Fan(s)
- Level: First
- Dimensions: 1 x 1
Heating
- Central, Natural Gas
Cooling
- Central Air, Ceiling Fan(s), Electric
Appliances
- Included: Double Oven, Dishwasher, Electric Cooktop, Electric Oven, Electric Range, Disposal, Microwave
- Laundry: Washer Hookup, Dryer Hookup
Features
- Wet Bar, Eat-in Kitchen, Cable TV
- Flooring: Carpet, Ceramic Tile, Wood
- Windows: Window Coverings
- Has basement: No
- Number of fireplaces: 1
- Fireplace features: Gas, Masonry
Interior area
- Total interior livable area: 2,538 sqft
Property
Parking
- Total spaces: 2
- Parking features: Garage, Garage Door Opener, Garage Faces Rear
- Attached garage spaces: 2
Features
- Levels: Two
- Stories: 2
- Patio & porch: Deck, Patio
- Exterior features: Rain Gutters
- Pool features: None
- Fencing: Fenced,Wood
Lot
- Size: 9,452 Square Feet
- Features: Interior Lot, Landscaped, Subdivision, Sprinkler System, Few Trees
Details
- Parcel number: 05529603
- Other equipment: Intercom
Construction
Type & style
- Home type: SingleFamily
- Architectural style: Traditional,Detached
- Property subtype: Single Family Residence
Materials
- Brick
- Foundation: Slab
- Roof: Composition
Condition
- Year built: 1985
Utilities & green energy
- Sewer: Public Sewer
- Water: Public
- Utilities for property: Sewer Available, Underground Utilities, Water Available, Cable Available
Green energy
- Energy efficient items: Appliances
- Water conservation: Water-Smart Landscaping
Community & HOA
Community
- Features: Curbs
- Security: Carbon Monoxide Detector(s), Fire Alarm, Smoke Detector(s)
- Subdivision: Saddlebrook Add
HOA
- Has HOA: Yes
- Services included: Maintenance Structure
- HOA fee: $250 semi-annually
- HOA name: Saddle Brook Hoa
- HOA phone: 817-253-0366
Location
- Region: Colleyville
Financial & listing details
- Annual tax amount: $8,330
- Date on market: 5/22/2026
- Cumulative days on market: 39 days
- Listing terms: Cash,Conventional,FHA,VA Loan
- Road surface type: Dirt
Price history
| Date | Event | Price |
|---|---|---|
| 7/30/2026 | Sold | -- |
Source: NTREIS #21248911 Report a problem | ||
| 7/7/2026 | Pending sale | $619,900$244/sqft |
Source: NTREIS #21248911 Report a problem | ||
| 7/1/2026 | Contingent | $619,900$244/sqft |
Source: NTREIS #21248911 Report a problem | ||
| 6/16/2026 | Price change | $619,900-5.3%$244/sqft |
Source: NTREIS #21248911 Report a problem | ||
| 5/22/2026 | Listed for sale | $654,900$258/sqft |
Source: NTREIS #21248911 Report a problem | ||
Public tax history
Tax history is unavailable.
Neighborhood: Southwest
Nearby homes
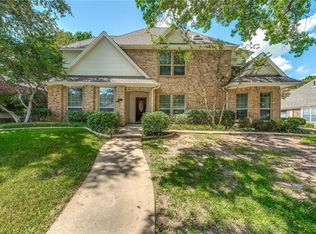
- $563,3004 bd3 ba2.5k sqft4300 Green Mdw E, Colleyville, TX 76034Off Market
- $635,8004 bd3 ba2.6k sqft4302 Green Mdw E, Colleyville, TX 76034Off Market
- $623,7004 bd3 ba2.4k sqft4212 Green Mdw E, Colleyville, TX 76034Off Market
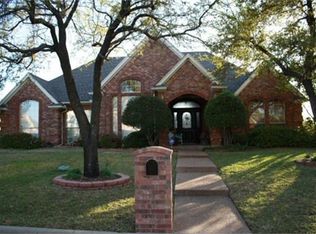
- $--4 bd4 ba3.3k sqft4305 Brookhollow Dr, Colleyville, TX 76034Sold

- $782,3004 bd3 ba2.6k sqft4307 Brookhollow Dr, Colleyville, TX 76034Off Market
- $656,5004 bd3 ba2.3k sqft4210 Green Mdw E, Colleyville, TX 76034Off Market
- $558,2004 bd2 ba2.4k sqft4304 Green Mdw E, Colleyville, TX 76034Off Market
- $--4 bd3 ba2.4k sqft4304 Green Meadow St E, Colleyville, TX 76034Sold
Nearby schools
GreatSchools rating
- 9/10Bransford Elementary SchoolGrades: PK-5Distance: 0.5 mi
- 8/10Colleyville Middle SchoolGrades: 6-8Distance: 1.5 mi
- 8/10Grapevine High SchoolGrades: 9-12Distance: 3.7 mi
Schools provided by the listing agent
- Elementary: Bransford
- Middle: Colleyvill
- High: Grapevine
- District: Grapevine-Colleyville ISD
Source: NTREIS. This data may not be complete. We recommend contacting the local school district to confirm school assignments for this home.
Get a cash offer in 3 minutes
Find out how much your home could sell for in as little as 3 minutes with a no-obligation cash offer.
Estimated market value
$609,000
Get a cash offer in 3 minutes
Find out how much your home could sell for in as little as 3 minutes with a no-obligation cash offer.
Estimated market value
$609,000
- Texas
- Tarrant County
- Colleyville
- 76034
- Southwest
- 4300 Green Meadow St E
Nearby cities
Nearby neighborhoods
Nearby zip codes
Other Colleyville Topics
