Skip main navigation
Sold for $1,450,000
  • $1,450,000

    4300 Happy Hour Ln, Traverse City, MI 49686

    3beds
    2,851sqft
    Single Family Residence
    Built in 1999
    4.1 Acres Lot
    $-- Zestimate®
    $509/sqft
    $2,596 Estimated rent

    Home value

    Not available

    Estimated sales range

    Not available

    $2,596/mo

    Zestimate® history
    Loading
    Loading...

    Owner options

    List your home for rent

    $2,596/mo

    Rent Zestimate®

    Find your next renter with Zillow Rental Manager. Plus, with online applications, you can quickly screen prospective tenants – for free.

    Learn more

    $2,596/mo

    Rent Zestimate®

    Refinance and save

    $7,036/mo

    Est. payment

    Refinancing to a lower rate could help reduce your monthly payments and save thousands over the life of the loan.

    See today's rates

    $7,036/mo

    Est. payment

    Explore your selling options

    Work with a Zillow partner agent

    Leverage their expertise and Zillow's premium Showcase listings to get your home seen by more buyers.

    Get started

    List with your own agent

    Get your home in front of millions of buyers by listing it on Zillow.

    Learn how to do it

    Sell it yourself

    Take full control of how buyers see your home on Zillow by listing For Sale by Owner (FSBO).

    List your home

    What's special

    Waterfront propertyBeautifully landscaped groundsSpacious primary suiteNatural light
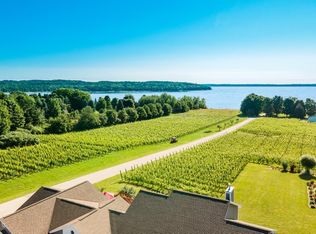
    Embrace the Old Mission lifestyle in this meticulously maintained 3-bedroom, 2.5-bathroom home + pole building on 4.1 acres of prime waterfront property, offering stunning water and vineyard views. Situated in the charming town of Old Mission on the picturesque Old Mission Peninsula, this home provides the perfect blend of tranquility and natural beauty. The main level features a spacious primary suite, an office, and expansive living areas with soaring 10-foot ceilings, allowing natural light to pour in and frame incredible views of East Bay and the vineyard. A large deck off the kitchen provides ample space for entertaining and relaxing while overlooking the breathtaking scenery. Enjoy direct access to 85 feet of shared sugar sand beach on East Bay with no road to cross. The property also includes a 2+ acre organic vineyard known for producing some of the region’s finest Riesling and Chardonnay grapes, highly regarded by top local winemakers. The beautifully landscaped grounds are highlighted by multiple flower, vegetable, and herb beds, and there is a charming garden shed for all your gardening needs. A 32x32 drive-thru pole building with cement floor and solar-powered electricity is perfect for storing beach toys, equipment, and more, while the 4-car attached garage offers space for vehicles or hobbies. There is also a shared garage at the beach. Located near Mission Point Lighthouse Park, this area is a paradise for hikers, cyclists, runners, and nature enthusiasts, with endless opportunities for outdoor adventures. Surrounded by picturesque wineries, breathtaking water views, public boat launches, and fantastic dining options along the Old Mission Peninsula, this location truly offers something for everyone. And with downtown Traverse City just 18 miles away, you’re never far from vibrant city life. Don’t miss your chance to own this exceptional home. Click "Virtual Tour" to watch the video and explore all that this one-of-a-kind property has to offer.

    Zillow last checked:

    Listing updated:

    Listed by:

    Ted Schweitzer Cell:231-645-5656,

    REO-TCFront-233021 231-947-9800

    Bought with:

    Matthew Beaudry, 6501385341

    Wentworth Real Estate Group

    Source: NGLRMLS,MLS#: 1931580MLS Logo

    Facts & features

    Interior

    Bedrooms & bathrooms
    • Bedrooms: 3
    • Bathrooms: 3
    • Full bathrooms: 1
    • 3/4 bathrooms: 1
    • 1/2 bathrooms: 1
    • Main level bathrooms: 2
    • Main level bedrooms: 1
    Primary bedroom
    • Level: Main
    • Area: 195
    • Dimensions: 15 x 13
    Bedroom 2
    • Level: Lower
    • Area: 120
    • Dimensions: 12 x 10
    Bedroom 3
    • Level: Lower
    • Area: 122.21
    • Dimensions: 11.07 x 11.04
    Primary bathroom
    • Features: Private
    Dining room
    • Level: Main
    • Area: 144
    • Dimensions: 12 x 12
    Family room
    • Level: Lower
    • Area: 306
    • Dimensions: 18 x 17
    Kitchen
    • Level: Main
    • Area: 132.72
    • Dimensions: 12 x 11.06
    Living room
    • Level: Main
    • Area: 324
    • Dimensions: 18 x 18
    Heating
    • Forced Air, Natural Gas, Fireplace(s)
    Cooling
    • Central Air
    Appliances
    • Included: Refrigerator, Oven/Range, Dishwasher, Microwave, Water Softener Owned, Washer, Dryer, Exhaust Fan, Electric Water Heater
    • Laundry: Main Level
    Features
    • Cathedral Ceiling(s), Entrance Foyer, Walk-In Closet(s), Pantry, Solid Surface Counters, Kitchen Island, Mud Room, Ceiling Fan(s), High Speed Internet
    • Flooring: Carpet, Wood, Tile
    • Windows: Blinds, Drapes
    • Basement: Walk-Out Access
    • Has fireplace: Yes
    • Fireplace features: Gas
    Interior area
    • Total structure area: 2,851
    • Total interior livable area: 2,851 sqft
    • Finished area above ground: 1,532
    • Finished area below ground: 1,319

    Property

    Parking
    • Total spaces: 4
    • Parking features: Attached, Garage Door Opener, Paved, Concrete Floors, Asphalt, Easement, Shared Driveway
    • Attached garage spaces: 4
    • Has uncovered spaces: Yes
    Accessibility
    • Accessibility features: None
    Features
    • Levels: One
    • Stories: 1
    • Patio & porch: Deck, Covered
    • Exterior features: Rain Gutters
    • Has view: Yes
    • View description: Water
    • Water view: Water
    • Waterfront features: All Sports, Sandy Bottom, Great Lake, Sandy Shoreline
    • Body of water: East Bay
    • Frontage type: Waterfront
    • Frontage length: 85
    Lot
    • Size: 4.10 Acres
    • Dimensions: 223 x 823 x 174
    • Features: Existing Vineyard, Rolling Slope, Landscaped, Metes and Bounds
    Details
    • Additional structures: Pole Building(s), Shed(s)
    • Parcel number: 1123504505
    • Zoning description: Residential

    Construction

    Type & style
    • Home type: SingleFamily
    • Architectural style: Ranch,Contemporary
    • Property subtype: Single Family Residence
    Materials
    • Frame, Vinyl Siding
    • Foundation: Block
    • Roof: Asphalt
    Condition
    • New construction: No
    • Year built: 1999
    • Major remodel year: 2022

    Utilities & green energy

    • Sewer: Private Sewer
    • Water: Private

    Community & neighborhood

    Community
    • Community features: None
    Location
    • Region: Traverse City
    • Subdivision: .

    HOA & financial

    HOA
    • Services included: None

    Other

    Other facts
    • Listing agreement: Exclusive Right Sell
    • Price range: $1.5M - $1.5M
    • Listing terms: Conventional,Cash
    • Ownership type: Private Owner
    • Road surface type: Asphalt

    Price history

    DateEventPrice
    5/7/2025Sold$1,450,000-3.3%$509/sqft
    Source: NGLRMLS #1931580 Report a problem
    4/25/2025Pending sale$1,500,000$526/sqft
    Source: NGLRMLS #1931580 Report a problem
    3/19/2025Listed for sale$1,500,000+282.2%$526/sqft
    Source: NGLRMLS #1931580 Report a problem
    5/31/2007Sold$392,500$138/sqft
    Source: Agent Provided Report a problem

    Public tax history

    YearProperty taxesTax assessment
    2021-- --

    Find assessor info on the county website

    Neighborhood: 49686

    Nearby schools

    GreatSchools rating
    Schools provided by the listing agent
    • District: Traverse City Area Public Schools

    Source: NGLRMLS. This data may not be complete. We recommend contacting the local school district to confirm school assignments for this home.

    Get pre-qualified for a loan
    At Zillow Home Loans, we can pre-qualify you in as little as 5 minutes with no impact to your credit score.

    An equal housing lender. NMLS #10287.