Discover this charming 3-bedroom, 2-bath home nestled in the heart of Jeffersontown's desirable Springview neighborhood.
This two-story gem offers more than meets the eye, combining cozy living with generous spaces and thoughtful updates. Located near top-rated schools, local parks, and the lively J-Town Square, it's a perfect blend of comfort, convenience, and community.
Designed for both everyday living and entertaining, the layout features a main-floor bedroom for added flexibility and a second-level retreat for privacy. Whether you're gathering with loved ones or enjoying a quiet evening at home, this property adapts to your lifestyle with ease. Home Highlights:
Inviting Great Room: A vaulted two-story ceiling, gas fireplace, and an abundance of natural light make this space perfect for gatherings or relaxing evenings.
Well-Appointed Kitchen: Complete with stainless steel appliances and a peninsula island that flows into the dining area and out to the deckgreat for hosting guests.
Flexible Floor Plan: A first-floor bedroom and full bath offer convenient main-level living for guests or multi-generational needs.
Private Primary Suite: Two additional bedrooms and a full bath upstairs create a peaceful separation for restful nights.
Bonus Attic Space: Unfinished and ready for storage or your custom expansion ideas.
Outdoor Enjoyment: Step onto the deck overlooking a fenced backyard with an above-ground pool and built-in pool deckjust in time for summer fun. Please note: the pool liner will need replacement.
Garage & Lot: An attached 2-car garage and a 7,400 sq. ft. lot provide ample room for vehicles, hobbies, and outdoor activities.
This move-in-ready home is more than just a great locationit's a place where new memories begin.
Sold for $275,000
$275,000
4300 Hickoryview Dr, Louisville, KY 40299
3beds
1,353sqft
Single Family Residence
Built in 1994
7,405 Square Feet Lot
$278,900 Zestimate®
$203/sqft
$1,979 Estimated rent
Home value
$278,900
$262,000 - $296,000
$1,979/mo
Zestimate® history
Owner options
List your home for rent
$1,979/mo
Rent Zestimate®
Find your next renter with Zillow Rental Manager. Plus, with online applications, you can quickly screen prospective tenants – for free.
$1,979/mo
Rent Zestimate®
Refinance and save
$1,501/mo
Est. payment
Refinancing to a lower rate could help reduce your monthly payments and save thousands over the life of the loan.
$1,501/mo
Est. payment
Explore your selling options
Work with a Zillow partner agent
Leverage their expertise and Zillow's premium Showcase listings to get your home seen by more buyers.
Get startedList with your own agent
Get your home in front of millions of buyers by listing it on Zillow.
Learn how to do itSell it yourself
Take full control of how buyers see your home on Zillow by listing For Sale by Owner (FSBO).
List your homeWhat's special
Zillow last checked:
Listing updated:
Listed by:
Suha Z Matthews 703-297-1504,
Redfin
Bought with:
Amy Johnston, 261340
1 Percent Lists Purple Door
Source: Metro Search Inc. LLC DBA Apex MLS,MLS#: 1691508
Facts & features
Interior
Bedrooms & bathrooms
- Bedrooms: 3
- Bathrooms: 2
- Full bathrooms: 2
Bedroom
- Level: First
Bedroom
- Level: Second
Bedroom
- Level: Second
Full bathroom
- Level: First
Full bathroom
- Level: Second
Dining area
- Level: First
Kitchen
- Level: First
Living room
- Level: First
Heating
- Forced Air, Natural Gas
Cooling
- Central Air
Features
- Basement: None
- Has fireplace: No
Interior area
- Total structure area: 1,353
- Total interior livable area: 1,353 sqft
- Finished area above ground: 1,353
- Finished area below ground: 0
Property
Parking
- Total spaces: 2
- Parking features: Attached, Driveway
- Attached garage spaces: 2
- Has uncovered spaces: Yes
Features
- Stories: 2
- Patio & porch: Deck
- Has private pool: Yes
- Pool features: Above Ground
- Fencing: Full,Wood
Lot
- Size: 7,405 Square Feet
Details
- Parcel number: 258502100000
Construction
Type & style
- Home type: SingleFamily
- Architectural style: Other
- Property subtype: Single Family Residence
Materials
- Vinyl Siding, Wood Frame
- Foundation: Crawl Space
- Roof: Shingle
Condition
- Year built: 1994
Utilities & green energy
- Sewer: Public Sewer
- Water: Public
- Utilities for property: Electricity Connected, Natural Gas Connected
Community & HOA
Community
- Subdivision: Springview
HOA
- Has HOA: Yes
- HOA fee: $130 annually
Location
- Region: Louisville
Financial & listing details
- Price per square foot: $203/sqft
- Tax assessed value: $240,000
- Annual tax amount: $2,724
- Date on market: 7/3/2025
- Electric utility on property: Yes
Price history
| Date | Event | Price |
|---|---|---|
| 2/1/2026 | Listing removed | $2,000$1/sqft |
Source: Zillow Rentals Report a problem | ||
| 1/30/2026 | Listed for rent | $2,000$1/sqft |
Source: Zillow Rentals Report a problem | ||
| 9/8/2025 | Sold | $275,000$203/sqft |
Source:  Metro Search Inc. LLC DBA Apex MLS #1691508 Report a problem Metro Search Inc. LLC DBA Apex MLS #1691508 Report a problem | ||
| 7/28/2025 | Contingent | $275,000$203/sqft |
Source: Metro Search Inc. LLC DBA Apex MLS #1691508 Report a problem | ||
| 7/3/2025 | Listed for sale | $275,000-1.8%$203/sqft |
Source: Metro Search Inc. LLC DBA Apex MLS #1691508 Report a problem | ||
| 6/30/2025 | Listing removed | $280,000$207/sqft |
Source: Metro Search Inc. LLC DBA Apex MLS #1689409 Report a problem | ||
| 6/17/2025 | Contingent | $280,000$207/sqft |
Source: Metro Search Inc. LLC DBA Apex MLS #1689409 Report a problem | ||
| 6/12/2025 | Listed for sale | $280,000+16.7%$207/sqft |
Source: Metro Search Inc. LLC DBA Apex MLS #1689409 Report a problem | ||
| 9/16/2022 | Sold | $240,000$177/sqft |
Source: Metro Search Inc. LLC DBA Apex MLS #1620207 Report a problem | ||
| 9/11/2022 | Pending sale | $240,000$177/sqft |
Source: Metro Search Inc. LLC DBA Apex MLS #1620207 Report a problem | ||
| 8/19/2022 | Contingent | $240,000$177/sqft |
Source: Metro Search Inc. LLC DBA Apex MLS #1620207 Report a problem | ||
| 8/18/2022 | Listed for sale | $240,000+96.9%$177/sqft |
Source: Metro Search Inc. LLC DBA Apex MLS #1620207 Report a problem | ||
| 5/28/2008 | Sold | $121,900$90/sqft |
Source: Public Record Report a problem | ||
| 5/3/2002 | Sold | $121,900$90/sqft |
Source: Public Record Report a problem | ||
Public tax history
| Year | Property taxes | Tax assessment |
|---|---|---|
| 2024 | $2,724 -2.8% | $240,000 |
| 2023 | $2,803 +31.2% | $240,000 +29.4% |
| 2022 | $2,136 -6.6% | $185,430 |
| 2021 | $2,286 +38.9% | $185,430 +30.4% |
| 2020 | $1,645 | $142,220 |
| 2019 | $1,645 +3.3% | $142,220 |
| 2018 | $1,594 | $142,220 |
| 2017 | $1,594 +30.7% | $142,220 +16.7% |
| 2013 | $1,219 | $121,900 |
| 2011 | $1,219 | $121,900 |
| 2010 | $1,219 | $121,900 |
| 2009 | $1,219 | $121,900 -5.4% |
| 2007 | -- | $128,860 |
Find assessor info on the county website
Neighborhood: Jeffersontown
Nearby homes
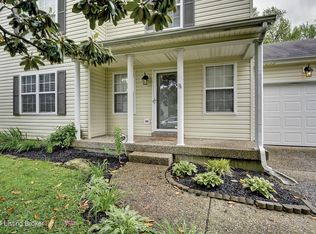
- $275,0003 bd3 ba1.6k sqft4302 Hickoryview Dr, Louisville, KY 40299Sold
- $330,4003 bd3 ba1.6k sqft4218 Hickoryview Dr, Louisville, KY 40299Off Market
- $273,2003 bd2 ba1.4k sqft4216 Hickoryview Dr, Louisville, KY 40299Off Market
- $296,2003 bd2 ba1.5k sqft4304 Hickoryview Dr, Louisville, KY 40299Off Market
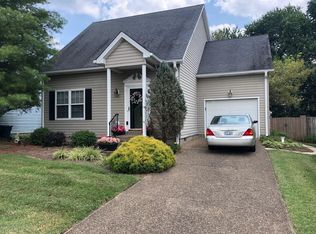
- $278,800-- bd2 ba1.3k sqft10703 Blackwood Rd, Jeffersontown, KY 40299Off Market
- $304,4003 bd2 ba1.8k sqft10705 Blackwood Rd, Jeffersontown, KY 40299Off Market
- $275,0004 bd2 ba1.6k sqft4306 Hickoryview Dr, Louisville, KY 40299Sold
- $327,100-- bd2 ba1.4k sqft10707 Blackwood Rd, Jeffersontown, KY 40299Off Market
Nearby schools
GreatSchools rating
- 2/10Jeffersontown Elementary SchoolGrades: K-5Distance: 1.4 mi
- 4/10Carrithers Middle SchoolGrades: 6-8Distance: 0.8 mi
- 2/10Jeffersontown High SchoolGrades: 9-12Distance: 1.7 mi


Get pre-qualified for a loan
At Zillow Home Loans, we can pre-qualify you in as little as 5 minutes with no impact to your credit score.An equal housing lender. NMLS #10287.
Sell for more on Zillow
Get a Zillow Showcase℠ listing at no additional cost and you could sell for .
$278,900
2% more
+$5,578
With Zillow Showcase(estimated)
$284,478
- Kentucky
- Jefferson County
- Louisville
- 40299
- Jeffersontown
- 4300 Hickoryview Dr
Nearby cities
Nearby neighborhoods
Nearby zip codes
Other Louisville Topics
