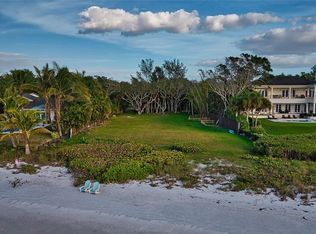
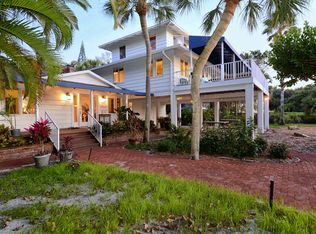
Welcome to Chateau du Soleil, "Castle of the Sun", evoking visions of radiant warmth and timeless beauty - the epitome of Gulf-front living on the west coast of Florida. Nestled along the coveted northern end of world-renowned Siesta Key, this exceptional beachfront estate offers the perfect blend of tranquility and convenience, where casual elegance meets refined luxury. As you pass through the walled and gated entry, a sense of serenity envelops you, transporting you up the meandering drive to your own private oasis. Yet, despite its secluded feel, you're just minutes away from the seaside charm of Siesta Key Village and a short drive to downtown Sarasota. Set on a sprawling 1.6-acre compound, Chateau du Soleil boasts access to a private sugar sand beach, inviting you to bask in the sun or take leisurely strolls tourist-free along the shore. Lush landscaping surrounds the property, creating a verdant backdrop for your secure coastal retreat. With 6 bedrooms, 6 full baths, 3 half baths, and 8,623 SF of luxury living space, the estate confidently claims its position as one of the most prestigious on the Gulf coast. The meticulously crafted manor-like home exudes timeless sophistication, with the finest finishes and attention to detail evident throughout. Built by award-winning custom homebuilders, Perrone Construction, in just 2008, the residence conforms to the latest hurricane preparedness standards including impact rated doors & windows, graded lot above flood elevation, generator & more. Step inside the two-story foyer with dramatic winding staircase and you’re immediately met with shimmering turquoise water views of the Gulf beyond. No feature or luxury finish was spared. Discover soaring 12-foot ceilings, marble countertops, and a marble fireplace, complemented by substantial wood trim, walnut and marble floors, and cypress ceilings. Modern whites and grays seamlessly blend throughout, imparting a sense of freshness while retaining the timeless craftsmanship often absent in new construction. The main level features an exquisite owners' suite with breathtaking water views, offering a sanctuary of comfort and luxury. Upstairs, four generous guest suites and a guest lounge provide ample accommodations, each offering either Gulf views or vistas of the immaculate gardens. Designed for both intimate gatherings and grand affairs, the spacious living areas flow seamlessly to the expansive outdoor living spaces, where guests can revel in picturesque sunsets on multiple patios, balconies, and the expansive pool deck. Whether it's a casual sundown soirée or an extravagant celebration, Chateau du Soleil provides the perfect backdrop for unforgettable moments. Outside, a new sparkling pool and spa beckon for refreshing dips, while the meticulously manicured grounds invite leisurely strolls and moments of peaceful reflection. A chipping green adds to the splendor and fun. A footbridge leads to the private beach with the powdery white sand Siesta Key is world famous for. For added convenience, separate guest/staff quarters with a kitchen and washer/dryer ensure that every visitor enjoys the utmost comfort and privacy. Chateau du Soleil is more than just a home; it's a lifestyle—a rare opportunity for the discerning buyer who seeks the ultimate in privacy and luxury in a magical beachfront setting. Don't miss your chance to experience the pinnacle of Gulf-front living at Chateau du Soleil. Schedule your private tour.
Sold for $14,995,000
Zillow last checked:
Listing updated:
Bought with:
Alexis Smith-Frady, 3282754
COMPASS FLORIDA LLC
Source: Stellar MLS,MLS#: A4598722 Originating MLS: Sarasota - Manatee
Originating MLS: Sarasota - Manatee
Price history
| Date | Event | Price |
|---|---|---|
| 3/15/2024 | Sold | $14,995,000$1,741/sqft |
Source:  Stellar MLS #A4598722 Report a problem Stellar MLS #A4598722 Report a problem | ||
| 2/13/2024 | Pending sale | $14,995,000$1,741/sqft |
Source: Stellar MLS #A4598722 Report a problem | ||
| 2/7/2024 | Listed for sale | $14,995,000+25%$1,741/sqft |
Source: Stellar MLS #A4598722 Report a problem | ||
| 10/5/2021 | Sold | $12,000,000+17.1%$1,393/sqft |
Source: Public Record Report a problem | ||
| 6/3/2014 | Sold | $10,250,000-6.6%$1,190/sqft |
Source: Public Record Report a problem | ||
| 10/2/2012 | Listed for sale | $10,975,000$1,274/sqft |
Source: Michael Saunders & Company - Licensed Real Estate Broker Report a problem | ||
| 4/28/2012 | Listing removed | $10,975,000$1,274/sqft |
Source: Michael Saunders & Company - Licensed Real Estate Broker Report a problem | ||
| 11/15/2011 | Listed for sale | $10,975,000$1,274/sqft |
Source: Michael Saunders & Company - Licensed Real Estate Broker Report a problem | ||
| 8/12/2011 | Listing removed | $10,975,000$1,274/sqft |
Source: Michael Saunders & Company - Licensed Real Estate Broker Report a problem | ||
| 1/7/2011 | Listed for sale | $10,975,000+200.7%$1,274/sqft |
Source: Michael Saunders & Company - Licensed Real Estate Broker Report a problem | ||
| 7/31/2006 | Sold | $3,650,000$424/sqft |
Source: Stellar MLS #A307368 Report a problem | ||

Get a cash offer in 3 minutes
Find out how much your home could sell for in as little as 3 minutes with a no-obligation cash offer.
Estimated market value
$13,977,600
