This masterfully crafted and timelessly maintained 1-story, 4 bedroom, 3 bathroom home is everything you have been dreaming of- A premium .28 acre corner, cul-de-sac lot in the sought after established community of Huntwick conveniently close to I20, Lake Arlington, Martin High, Young Junior High and Jake Langston Park. Upon entering, find an elegant dining space with ornate stunning plaster dentil molding and a beautiful second living or office space that split the grand entrance, allowing for an inviting and open floor plan that can be configured to meet your every need. A 22x15 spacious main living features a centerpiece floor to ceiling painted white brick fireplace with raised hearth, gorgeous wood wainscoting and a private desk area. Updated kitchen showcases sleek black appliances, double ovens, granite counters, an abundance of cabinets and a breakfast bar open to the breakfast room. Find the owner's retreat down a wing of its own with a private door to access the backyard retreat, an ensuite bath complete with 2 closets, a garden tub, separate updated shower, porcelain tile floors and dual vanities. Bedrooms 2 and 3, split from the primary suite feature plantation shutters and bedroom 4 features a walk-in closet. Appreciate 2 full baths easily accessible from all 3 secondary bedrooms and common areas. Walking outside will take your breath away as you experience the sprawling treed backyard sanctuary with a 17x12 covered patio, extensive open patio and a sparkling 40x20, 30,000 gallon in ground diving pool all set for outdoor memories to be made. Begin your legacy at 4300 High Springs Court!
Sold
Price Unknown
4300 High Springs Ct, Arlington, TX 76016
4beds
2,387sqft
Single Family Residence
Built in 1977
0.28 Acres Lot
$438,100 Zestimate®
$--/sqft
$3,246 Estimated rent
Home value
$438,100
$403,000 - $478,000
$3,246/mo
Zestimate® history
Owner options
List your home for rent
$3,246/mo
Rent Zestimate®
Find your next renter with Zillow Rental Manager. Plus, with online applications, you can quickly screen prospective tenants – for free.
$3,246/mo
Rent Zestimate®
Refinance and save
Refinancing to a lower rate could help reduce your monthly payments and save thousands over the life of the loan.
Explore your selling options
Work with a Zillow partner agent
Leverage their expertise and Zillow's premium Showcase listings to get your home seen by more buyers.
Get startedList with your own agent
Get your home in front of millions of buyers by listing it on Zillow.
Learn how to do itSell it yourself
Take full control of how buyers see your home on Zillow by listing For Sale by Owner (FSBO).
List your homeWhat's special
In ground diving poolOpen floor planSprawling treed backyard sanctuaryPorcelain tile floorsElegant dining spaceCovered patioCorner cul-de-sac lot
Zillow last checked:
Listing updated:
Listed by:
Beth Gaskill 0558780 469-951-7493,
Keller Williams Realty-FM 972-874-1905,
Amy Dettmer 0639370 972-261-4663,
Keller Williams Realty-FM
Bought with:
Cara Balderas
Caywood Daniels Team, LLC
Source: NTREIS,MLS#: 20853554
Facts & features
Interior
Bedrooms & bathrooms
- Bedrooms: 4
- Bathrooms: 3
- Full bathrooms: 3
Primary bedroom
- Features: Ceiling Fan(s), Dual Sinks, En Suite Bathroom, Separate Shower, Walk-In Closet(s)
- Level: First
- Dimensions: 15 x 15
Bedroom
- Features: Ceiling Fan(s), Split Bedrooms
- Level: First
- Dimensions: 12 x 11
Bedroom
- Features: Ceiling Fan(s), Split Bedrooms
- Level: First
- Dimensions: 11 x 11
Bedroom
- Features: Ceiling Fan(s), Split Bedrooms, Walk-In Closet(s)
- Level: First
- Dimensions: 12 x 11
Primary bathroom
- Features: Built-in Features, Double Vanity, En Suite Bathroom, Garden Tub/Roman Tub, Separate Shower
- Level: First
- Dimensions: 12 x 7
Breakfast room nook
- Features: Built-in Features
- Level: First
- Dimensions: 12 x 9
Dining room
- Level: First
- Dimensions: 14 x 12
Other
- Level: First
- Dimensions: 8 x 6
Other
- Features: Dual Sinks
- Level: First
- Dimensions: 12 x 5
Kitchen
- Features: Breakfast Bar, Granite Counters, Stone Counters
- Level: First
- Dimensions: 12 x 12
Laundry
- Features: Built-in Features
- Level: First
- Dimensions: 9 x 5
Living room
- Features: Built-in Features, Ceiling Fan(s), Fireplace
- Level: First
- Dimensions: 22 x 15
Living room
- Level: First
- Dimensions: 15 x 12
Heating
- Central, Natural Gas, Zoned
Cooling
- Central Air, Ceiling Fan(s), Electric, Zoned
Appliances
- Included: Double Oven, Dishwasher, Disposal, Microwave
- Laundry: Washer Hookup, Electric Dryer Hookup, Laundry in Utility Room
Features
- Built-in Features, Chandelier, Eat-in Kitchen, Granite Counters, High Speed Internet, Paneling/Wainscoting, Cable TV, Natural Woodwork, Walk-In Closet(s)
- Flooring: Carpet, Ceramic Tile
- Windows: Shutters, Window Coverings
- Has basement: No
- Number of fireplaces: 1
- Fireplace features: Gas Log, Gas Starter, Living Room, Masonry
Interior area
- Total interior livable area: 2,387 sqft
Property
Parking
- Total spaces: 2
- Parking features: Door-Multi, Driveway, Garage, Garage Door Opener, Garage Faces Side
- Attached garage spaces: 2
- Has uncovered spaces: Yes
Features
- Levels: One
- Stories: 1
- Patio & porch: Front Porch, Patio, Covered
- Exterior features: Private Yard, Rain Gutters, Storage
- Has private pool: Yes
- Pool features: Diving Board, In Ground, Pool, Private, Pool Sweep, Vinyl
- Fencing: Wood
Lot
- Size: 0.28 Acres
- Features: Back Yard, Corner Lot, Cul-De-Sac, Lawn, Landscaped, Sprinkler System, Few Trees
Details
- Additional structures: Shed(s)
- Parcel number: 01380486
Construction
Type & style
- Home type: SingleFamily
- Architectural style: Ranch,Traditional,Detached
- Property subtype: Single Family Residence
Materials
- Brick
- Foundation: Slab
- Roof: Composition
Condition
- Year built: 1977
Utilities & green energy
- Sewer: Public Sewer
- Water: Public
- Utilities for property: Sewer Available, Water Available, Cable Available
Community & HOA
Community
- Features: Curbs
- Subdivision: Huntwick Add
HOA
- Has HOA: No
Location
- Region: Arlington
Financial & listing details
- Tax assessed value: $417,447
- Annual tax amount: $8,462
- Date on market: 2/27/2025
- Cumulative days on market: 12 days
- Exclusions: TV in main living room-mount to stay, refrigerator, washer, dryer and all staging items.
Price history
| Date | Event | Price |
|---|---|---|
| 4/15/2025 | Sold | -- |
Source: NTREIS #20853554 Report a problem | ||
| 3/19/2025 | Pending sale | $475,000$199/sqft |
Source: NTREIS #20853554 Report a problem | ||
| 3/12/2025 | Contingent | $475,000$199/sqft |
Source: NTREIS #20853554 Report a problem | ||
| 2/27/2025 | Listed for sale | $475,000$199/sqft |
Source: NTREIS #20853554 Report a problem | ||
Public tax history
| Year | Property taxes | Tax assessment |
|---|---|---|
| 2025 | $1,413 -0.4% | $417,447 |
| 2024 | $1,418 -38.9% | $417,447 +13% |
| 2023 | $2,322 -3.6% | $369,583 +8.7% |
| 2022 | $2,409 +2.8% | $340,028 +15.6% |
| 2021 | $2,343 | $294,152 +11.2% |
| 2020 | -- | $264,443 |
| 2019 | $2,284 +2% | $264,443 +8.2% |
| 2018 | $2,239 +2.3% | $244,372 +0.4% |
| 2017 | $2,189 +1.9% | $243,485 +12% |
| 2016 | $2,149 -4.4% | $217,412 +18.4% |
| 2015 | $2,248 | $183,600 |
| 2014 | $2,248 | $183,600 +4.6% |
| 2013 | -- | $175,500 +8.9% |
| 2012 | -- | $161,200 -6.3% |
| 2011 | -- | $172,000 +2.9% |
| 2010 | -- | $167,200 -6% |
| 2009 | -- | $177,800 |
| 2008 | -- | $177,800 |
| 2007 | -- | $177,800 +7.1% |
| 2006 | -- | $166,000 |
| 2005 | -- | $166,000 +1.8% |
| 2004 | -- | $163,100 |
| 2003 | -- | $163,100 +3.6% |
| 2002 | -- | $157,400 +6.1% |
| 2001 | -- | $148,300 +6.5% |
| 2000 | -- | $139,300 |
Find assessor info on the county website
Neighborhood: West
Nearby homes
- $360,7003 bd2 ba2.2k sqft4302 High Springs Ct, Arlington, TX 76016Off Market
- $364,1003 bd2 ba2.4k sqft4301 Kingswick Dr, Arlington, TX 76016Off Market
- $375,1003 bd2 ba2.2k sqft4306 High Springs Ct, Arlington, TX 76016Off Market
- $418,8004 bd3 ba2.6k sqft4303 Kingswick Dr, Arlington, TX 76016Off Market
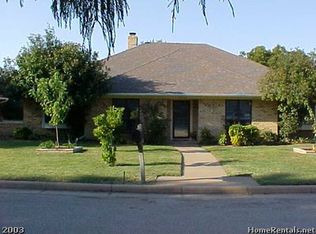
- $361,0003 bd3 ba2.5k sqft3011 Woodside Dr, Arlington, TX 76016Off Market
- $361,4003 bd2 ba2k sqft3007 Woodside Dr, Arlington, TX 76016Off Market
- $372,2003 bd2 ba2.3k sqft4301 High Springs Ct, Arlington, TX 76016Off Market
- $365,3004 bd3 ba2.3k sqft3015 Woodside Dr, Arlington, TX 76016Off Market
Nearby schools
GreatSchools rating
- 4/10Dunn Elementary SchoolGrades: PK-6Distance: 0.9 mi
- 7/10Young Junior High SchoolGrades: 7-8Distance: 0.2 mi
- 6/10Martin High SchoolGrades: 9-12Distance: 0.9 mi
Schools provided by the listing agent
- Elementary: Dunn
- High: Martin
- District: Arlington ISD
Source: NTREIS. This data may not be complete. We recommend contacting the local school district to confirm school assignments for this home.
Get a cash offer in 3 minutes
Find out how much your home could sell for in as little as 3 minutes with a no-obligation cash offer.
Estimated market value
$438,100
Get a cash offer in 3 minutes
Find out how much your home could sell for in as little as 3 minutes with a no-obligation cash offer.
Estimated market value
$438,100
- Texas
- Tarrant County
- Arlington
- 76016
- West
- 4300 High Springs Ct
