I love this charming and lovingly maintained home, because this is the kind of home everyone loves. The tax records will tell you this 2100+ square foot colonial has 4 wonderful bedrooms and 2.5 great bathrooms. The photos will show you the warm naturally lit rooms and updated bathrooms conserved by the newer roof and well-conditioned exterior. However, you will have to visit for yourself to feel the love; and experience the convenient yet placid community location of this corner lot culdesac beauty looking for its second family ever! Whether starting a family or settling in for the second act, this turnkey home will give you a ROI on anything you invest into it whether it’s Love, equity or upgrades. Corner lot with an actual back yard. Minutes away from the elementary school and newly renovated middle school. Thoughtfully located powder room and laundry room. Concrete driveway and walkways. Loads of storage inside and out. Walk-up floored attic. I can go on but As soon as you turn onto Hoof Cir, all of that “box checking” data will go out of the window. When you walk into this home you will be told a story; And like a classic novel or your favorite movie you will become one with that story and that story will become one with you. And you will be home. Welcome Home.
Sold for $323,000
$323,000
4300 Hoof Cir, North Chesterfield, VA 23234
4beds
2,120sqft
Single Family Residence
Built in 1982
0.35 Acres Lot
$327,400 Zestimate®
$152/sqft
$2,789 Estimated rent
Home value
$327,400
$308,000 - $350,000
$2,789/mo
Zestimate® history
Owner options
List your home for rent
$2,789/mo
Rent Zestimate®
Find your next renter with Zillow Rental Manager. Plus, with online applications, you can quickly screen prospective tenants – for free.
$2,789/mo
Rent Zestimate®
Refinance and save
$1,949/mo
Est. payment
Refinancing to a lower rate could help reduce your monthly payments and save thousands over the life of the loan.
$1,949/mo
Est. payment
Explore your selling options
Work with a Zillow partner agent
Leverage their expertise and Zillow's premium Showcase listings to get your home seen by more buyers.
Get startedList with your own agent
Get your home in front of millions of buyers by listing it on Zillow.
Learn how to do itSell it yourself
Take full control of how buyers see your home on Zillow by listing For Sale by Owner (FSBO).
List your homeWhat's special
Zillow last checked:
Listing updated:
Listed by:
Eric Morris 804-763-9220,
BHG Base Camp
Bought with:
Jeany Garrido, 0225255614
EXP Realty, LLC
Source: CVRMLS,MLS#: 2603051 Originating MLS: Central Virginia Regional MLS
Originating MLS: Central Virginia Regional MLSFacts & features
Interior
Bedrooms & bathrooms
- Bedrooms: 4
- Bathrooms: 3
- Full bathrooms: 2
- 1/2 bathrooms: 1
Primary bedroom
- Description: OG Shag!, en-suite bath, Natural light
- Level: Second
- Dimensions: 0 x 0
Bedroom 2
- Description: Natual light, Ceililng light
- Level: Second
- Dimensions: 0 x 0
Bedroom 3
- Description: Natual light, Ceililng light
- Level: Second
- Dimensions: 0 x 0
Bedroom 4
- Description: Natual light, Ceililng light
- Level: Second
- Dimensions: 0 x 0
Dining room
- Description: Original Shag! Super Cool!
- Level: First
- Dimensions: 0 x 0
Family room
- Description: Carpet. Ceiling Light, Wood Beam
- Level: First
- Dimensions: 0 x 0
Other
- Description: Tub & Shower
- Level: Second
Half bath
- Level: First
Kitchen
- Description: Ceiling lights, eat-in, tons of character
- Level: First
- Dimensions: 0 x 0
Laundry
- Description: Thoughtfully located
- Level: Lower
- Dimensions: 0 x 0
Living room
- Description: Carpet, Natural Light, Crown Baseboard molding
- Level: First
- Dimensions: 0 x 0
Heating
- Electric, Heat Pump, Natural Gas
Cooling
- Central Air
Appliances
- Included: Dryer, Gas Water Heater, Oven, Refrigerator, Washer
- Laundry: Dryer Hookup
Features
- Beamed Ceilings, Breakfast Area, Dining Area, Eat-in Kitchen, Pantry, Walk-In Closet(s)
- Flooring: Partially Carpeted, Vinyl
- Basement: Crawl Space
- Attic: Walk-up
Interior area
- Total interior livable area: 2,120 sqft
- Finished area above ground: 2,120
- Finished area below ground: 0
Property
Parking
- Parking features: Driveway, Paved
- Has uncovered spaces: Yes
Features
- Levels: Two
- Stories: 2
- Patio & porch: Deck
- Exterior features: Deck, Paved Driveway
- Pool features: None
- Fencing: Back Yard,Fenced
Lot
- Size: 0.35 Acres
- Features: Cul-De-Sac
Details
- Additional structures: Shed(s)
- Parcel number: 780688449300000
- Zoning description: R12
Construction
Type & style
- Home type: SingleFamily
- Architectural style: Colonial,Two Story
- Property subtype: Single Family Residence
Materials
- Drywall, Wood Siding
- Roof: Shingle
Condition
- Resale
- New construction: No
- Year built: 1982
Utilities & green energy
- Sewer: Public Sewer
- Water: Public
Community & HOA
Community
- Subdivision: Edgewood
Location
- Region: North Chesterfield
Financial & listing details
- Price per square foot: $152/sqft
- Tax assessed value: $304,300
- Annual tax amount: $2,708
- Date on market: 3/16/2026
- Ownership: Individuals
- Ownership type: Sole Proprietor
Price history
| Date | Event | Price |
|---|---|---|
| 3/19/2026 | Sold | $323,000-4.7%$152/sqft |
Source:  CVRMLS #2603051 Report a problem CVRMLS #2603051 Report a problem | ||
| 2/17/2026 | Pending sale | $339,000$160/sqft |
Source: CVRMLS #2603051 Report a problem | ||
| 2/12/2026 | Listed for sale | $339,000$160/sqft |
Source: CVRMLS #2603051 Report a problem | ||
Public tax history
| Year | Property taxes | Tax assessment |
|---|---|---|
| 2025 | $2,708 +3.8% | $304,300 +5% |
| 2024 | $2,609 +8.6% | $289,900 +9.8% |
| 2023 | $2,403 +7.9% | $264,100 +9.1% |
| 2022 | $2,227 +8.9% | $242,100 +12.4% |
| 2021 | $2,045 +9% | $215,300 +9% |
| 2020 | $1,877 +6.1% | $197,600 +6.1% |
| 2019 | $1,769 +6975.6% | $186,200 +6.2% |
| 2018 | $25 | $175,300 +6.6% |
| 2017 | -- | $164,400 +5.1% |
| 2016 | -- | $156,400 +2.1% |
| 2015 | -- | $153,200 -2% |
| 2014 | -- | $156,400 -4.5% |
| 2013 | -- | $163,800 -2.4% |
| 2012 | -- | $167,900 -9.5% |
| 2011 | -- | $185,600 -4.1% |
| 2010 | -- | $193,600 -7.6% |
| 2009 | -- | $209,600 +2.5% |
| 2008 | -- | $204,500 +11.3% |
| 2007 | -- | $183,800 +31.8% |
| 2005 | -- | $139,500 +5.4% |
| 2004 | -- | $132,300 +4.9% |
| 2003 | -- | $126,100 +8% |
| 2002 | -- | $116,800 +3.7% |
| 2001 | -- | $112,600 |
Find assessor info on the county website
Neighborhood: 23234
Nearby homes
- $73,0003 bd2 ba1.7k sqft5210 Sunbeam Rd, North Chesterfield, VA 23234Sold
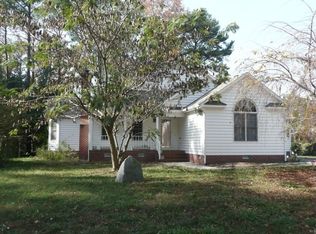
- $365,0003 bd2 ba1.7k sqft5210 Sunbeam Rd, Richmond, VA 23234Off Market
- $352,4003 bd2 ba1.9k sqft4302 Hoof Cir, North Chesterfield, VA 23234Off Market
- $388,2005 bd3 ba2.4k sqft5221 Sunbeam Rd, North Chesterfield, VA 23234Off Market
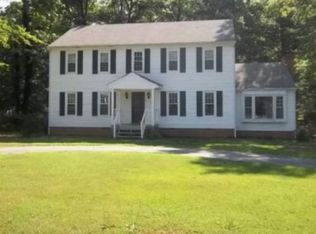
- $346,2004 bd2 ba2.1k sqft4304 Hoof Cir, North Chesterfield, VA 23234Off Market
- $347,4004 bd2 ba1.8k sqft5231 Sunbeam Rd, North Chesterfield, VA 23234Off Market
- $341,3003 bd2 ba1.6k sqft5300 Sunbeam Rd, North Chesterfield, VA 23234Off Market
- $333,6003 bd2 ba1.6k sqft5241 Sunbeam Rd, North Chesterfield, VA 23234Off Market
Nearby schools
GreatSchools rating
- 2/10Falling Creek Elementary SchoolGrades: PK-5Distance: 0.5 mi
- 1/10Falling Creek Middle SchoolGrades: 6-8Distance: 0.6 mi
- 2/10Meadowbrook High SchoolGrades: 9-12Distance: 1.1 mi
Schools provided by the listing agent
- Elementary: Falling Creek
- Middle: Falling Creek
- High: Meadowbrook
Source: CVRMLS. This data may not be complete. We recommend contacting the local school district to confirm school assignments for this home.
Get a cash offer in 3 minutes
Find out how much your home could sell for in as little as 3 minutes with a no-obligation cash offer.
Estimated market value
$327,400
Get a cash offer in 3 minutes
Find out how much your home could sell for in as little as 3 minutes with a no-obligation cash offer.
Estimated market value
$327,400
- Virginia
- Chesterfield County
- Richmond
- 23234
- 4300 Hoof Cir
Nearby cities
Nearby neighborhoods
Nearby zip codes
Other Richmond Topics
