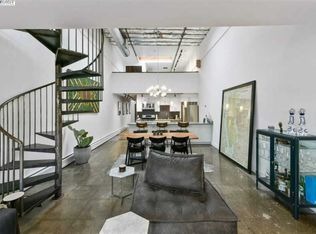
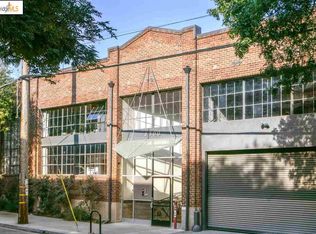
Originally built in 1917, Horton Street Lofts is an intimate 15-unit live/work conversion housed in a brick and timber warehouse on a quiet, tree-lined street in the heart of Emeryville. Loft #10 showcases dramatic scale and character with soaring 19 foot high ceilings, expansive warehouse-style windows, skylights, exposed timber beams, and polished concrete floors, all creating a light-filled, architecturally striking space. The current seller was a highly regarded designer who was instrumental in the building design, responsible for lofting this unit, and deeply involved in many of the custom elements throughout the property. The flexible floor plan offers excellent separation of space, featuring an open-concept living/dining area, updated designer kitchen with breakfast bar, and a main-level bonus room ideal for a bedroom, office, or studio. A powder room and in-unit laundry complete the main level. Upstairs, the mezzanine-level primary suite enjoys abundant natural light from skylights and a full bath, creating a private retreat with a lofted, airy feel. The Horton Street Lofts demonstrate a strong sense of pride of ownership and a close community of neighbors. Highlights of this sophisticated home include generous room proportions, abundant storage, and secure enclosed garage parking with direct interior access. Ideally located on a quiet, tree-lined street in the heart of Emeryville, just Steps from Pixar, Bay Street, shopping, dining, transit, and major commute routes, with easy access to San Francisco. This is Emeryville loft living at its finest.
Sold for $820,000
$820,000
4300 Horton St Unit 10, Emeryville, CA 94608
2beds
1,414sqft
Condominium
Built in ----
-- sqft lot
$810,100 Zestimate®
$580/sqft
$3,968 Estimated rent
Home value
$810,100
$737,000 - $891,000
$3,968/mo
Zestimate® history
Owner options
List your home for rent
$3,968/mo
Rent Zestimate®
Find your next renter with Zillow Rental Manager. Plus, with online applications, you can quickly screen prospective tenants – for free.
$3,968/mo
Rent Zestimate®
Refinance and save
$5,800/mo
Est. payment
Refinancing to a lower rate could help reduce your monthly payments and save thousands over the life of the loan.
$5,800/mo
Est. payment
Explore your selling options
Work with a Zillow partner agent
Leverage their expertise and Zillow's premium Showcase listings to get your home seen by more buyers.
Get startedList with your own agent
Get your home in front of millions of buyers by listing it on Zillow.
Learn how to do itSell it yourself
Take full control of how buyers see your home on Zillow by listing For Sale by Owner (FSBO).
List your homeWhat's special
Quiet tree-lined streetMezzanine-level primary suiteBrick and timber warehousePowder roomAbundant storageGenerous room proportionsLofted airy feel
Zillow last checked:
Listing updated:
Listed by:
Justin N. Yonker DRE #01926574 415-806-4676,
Justin Yonker, Broker 415-800-6467
Bought with:
Justin W. Palmer, DRE #01929650
Pacific Edge
Source: SFAR,MLS#: 426118710 Originating MLS: San Francisco Association of REALTORS
Originating MLS: San Francisco Association of REALTORSFacts & features
Interior
Bedrooms & bathrooms
- Bedrooms: 2
- Bathrooms: 2
- Full bathrooms: 2
Rooms
- Room types: Kitchen, Living Room, Loft, Media Room, Office, Possible Guest, Storage, Studio
Primary bedroom
- Area: 0
- Dimensions: 0 x 0
Bedroom 1
- Area: 0
- Dimensions: 0 x 0
Bedroom 2
- Area: 0
- Dimensions: 0 x 0
Bedroom 3
- Area: 0
- Dimensions: 0 x 0
Bedroom 4
- Area: 0
- Dimensions: 0 x 0
Dining room
- Area: 0
- Dimensions: 0 x 0
Family room
- Area: 0
- Dimensions: 0 x 0
Kitchen
- Features: Breakfast Area, Kitchen Island, Stone Counters
- Area: 0
- Dimensions: 0 x 0
Living room
- Features: Cathedral/Vaulted, Beamed Ceilings
- Area: 0
- Dimensions: 0 x 0
Appliances
- Included: Dryer, Washer/Dryer Stacked, Washer
- Laundry: Ground Floor, Inside, Laundry Closet
Features
- Beamed Ceilings, Storage
- Flooring: Concrete, Tile
- Number of fireplaces: 1
- Fireplace features: Gas Log, Gas, Gas Starter, Living Room
Interior area
- Total structure area: 1,414
- Total interior livable area: 1,414 sqft
Property
Parking
- Total spaces: 1
- Parking features: Attached, Covered, Drive Through, Enclosed, Garage Door Opener, Inside Entrance, Independent, On Site
- Attached garage spaces: 1
Details
- Parcel number: 49103314
- Special conditions: Offer As Is,Trust
Construction
Type & style
- Home type: Condo
- Property subtype: Condominium
- Attached to another structure: Yes
Condition
- Updated/Remodeled
- New construction: No
Community & HOA
HOA
- Has HOA: Yes
- HOA fee: $538 monthly
- HOA name: Horton Street Lofts
Location
- Region: Emeryville
- Elevation: 0
Financial & listing details
- Price per square foot: $580/sqft
- Tax assessed value: $803,807
- Date on market: 4/12/2026
- Cumulative days on market: 5 days
- Total actual rent: 0
Price history
| Date | Event | Price |
|---|---|---|
| 5/14/2026 | Sold | $820,000+3.1%$580/sqft |
Source:  SFAR #426118710 Report a problem SFAR #426118710 Report a problem | ||
| 4/18/2026 | Pending sale | $795,000$562/sqft |
Source: SFAR #426118710 Report a problem | ||
| 4/12/2026 | Listed for sale | $795,000+32.5%$562/sqft |
Source: SFAR #426118710 Report a problem | ||
| 4/23/2007 | Sold | $600,000+179.1%$424/sqft |
Source: Public Record Report a problem | ||
| 4/4/1997 | Sold | $215,000$152/sqft |
Source: Public Record Report a problem | ||
Public tax history
| Year | Property taxes | Tax assessment |
|---|---|---|
| 2025 | -- | $803,807 +2% |
| 2024 | $9,535 -4.1% | $788,051 +2% |
| 2023 | $9,942 +7.1% | $772,601 +2% |
| 2022 | $9,283 +7.4% | $757,457 +2% |
| 2021 | $8,641 -0.4% | $742,607 +1% |
| 2020 | $8,678 +2.7% | $734,993 +2% |
| 2019 | $8,454 +4.5% | $720,587 +2% |
| 2018 | $8,093 | $706,463 +2% |
| 2017 | $8,093 +6.5% | $692,615 +6.6% |
| 2016 | $7,595 +4.1% | $650,000 +4.8% |
| 2015 | $7,298 +9.2% | $620,000 +17% |
| 2014 | $6,685 | $530,000 +45.2% |
| 2013 | -- | $365,000 +1.4% |
| 2012 | -- | $360,000 |
| 2011 | -- | $360,000 -23.4% |
| 2010 | -- | $470,000 |
Find assessor info on the county website
Neighborhood: 94608
Nearby homes
- $586,3001 bd1 ba1.5k sqft4300 Horton St UNIT 4, Emeryville, CA 94608Off Market
- $805,1002 bd2 ba1.4k sqft4300 Horton St UNIT 14, Emeryville, CA 94608Off Market
- $607,4001 bd1 ba1.4k sqft4300 Horton St UNIT 6, Emeryville, CA 94608Off Market
- $1,172,4002 bd3 ba1.7k sqft4300 Horton St UNIT 3, Emeryville, CA 94608Off Market
- $526,7001 bd1 ba1.4k sqft4300 Horton St UNIT 12, Emeryville, CA 94608Off Market
- $868,4002 bd2 ba1.5k sqft4300 Horton St UNIT 2, Emeryville, CA 94608Off Market
- $875,2001 bd2 ba1.5k sqft4300 Horton St UNIT 1, Emeryville, CA 94608Off Market
- $1,019,4003 bd2 ba1.8k sqft4300 Horton St UNIT 15, Emeryville, CA 94608Off Market
Nearby schools
GreatSchools rating
- 4/10Anna Yates Elementary SchoolGrades: K-8Distance: 0.4 mi
- 3/10Emery Secondary SchoolGrades: 9-12Distance: 0.4 mi
Get a cash offer in 3 minutes
Find out how much your home could sell for in as little as 3 minutes with a no-obligation cash offer.
Estimated market value
$810,100
Get a cash offer in 3 minutes
Find out how much your home could sell for in as little as 3 minutes with a no-obligation cash offer.
Estimated market value
$810,100
- California
- Alameda County
- Emeryville
- 94608
- 4300 Horton St Unit 10
Nearby cities
Nearby zip codes
Other Emeryville Topics
