Skip main navigation
Closed
  • $560,000

    4300 Inverness Ct NE, Roswell, GA 30075

    3beds
    1,830sqft
    Single Family Residence, Residential
    Built in 1976
    10,768.03 Square Feet Lot
    $560,300 Zestimate®
    $306/sqft
    $2,540 Estimated rent

    Home value

    $560,300

    $521,000 - $605,000

    $2,540/mo

    Zestimate® history
    Loading
    Loading...

    Owner options

    List your home for rent

    $2,540/mo

    Rent Zestimate®

    Find your next renter with Zillow Rental Manager. Plus, with online applications, you can quickly screen prospective tenants – for free.

    Learn more

    $2,540/mo

    Rent Zestimate®

    Refinance and save

    $4,561/mo

    Est. payment

    Refinancing to a lower rate could help reduce your monthly payments and save thousands over the life of the loan.

    See today's rates

    $4,561/mo

    Est. payment

    Explore your selling options

    Work with a Zillow partner agent

    Leverage their expertise and Zillow's premium Showcase listings to get your home seen by more buyers.

    Get started

    List with your own agent

    Get your home in front of millions of buyers by listing it on Zillow.

    Learn how to do it

    Sell it yourself

    Take full control of how buyers see your home on Zillow by listing For Sale by Owner (FSBO).

    List your home

    What's special

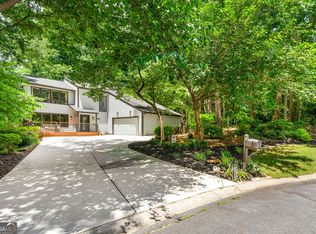
    Discover the lifestyle of Loch Highland, one of Roswell’s most desirable lake communities, known for its peaceful water views, mature trees, and resort-style amenities. Enjoy two lakeside swimming pools, tennis courts, a playground, clubhouse, and scenic walking areas that make everyday living feel like a retreat. Nestled on a quiet cul-de-sac with a Roswell address and Cobb County taxes, this move-in ready home offers quick access to Roswell parks, trails, shopping, dining, and top-rated schools—Garrison Mill ES, Mabry MS, and Lassiter HS. You’re also just minutes from Mabry Park and Roswell Area Park, perfect for outdoor activities, playgrounds, hiking, and dog-friendly adventures. Inside, the warm Contemporary-Traditional design features vaulted ceilings, an exposed beam, and a spacious living room with a gas-starter fireplace. The primary suite on the main level provides privacy and convenience. The updated kitchen includes new white cabinets, new quartz countertops, a new kitchen island, and a gas range with hood, ideal for modern living and entertaining. Upstairs, two additional bedrooms and a full bath offer flexible space for family, guests, or a home office. The home has been extensively updated with new plumbing fixtures, new lighting, new water heater, new toilets, new flooring, new carpet, new appliances, new garage doors, and fresh interior and exterior paint, ensuring long-term durability and curb appeal. This beautifully updated Roswell home in Loch Highland offers the wooded privacy, amenities, and school district buyers are searching for. Schedule your private showing today. We speak English and Spanish / Hablamos español e inglés.

    Zillow last checked:

    Listing updated:

    Listing Provided by:

    Melissa Murillo,

    HomeSmart 704-500-7821

    Bought with:

    Heather Coley, 264624

    Southern Classic Realtors

    Source: FMLS GA,MLS#: 7680782MLS Logo

    Facts & features

    Interior

    Bedrooms & bathrooms
    • Bedrooms: 3
    • Bathrooms: 2
    • Full bathrooms: 2
    • Main level bathrooms: 1
    • Main level bedrooms: 1
    Primary bedroom
    • Features: Master on Main
    • Level: Master on Main
    Bedroom
    • Features: Master on Main
    Primary bathroom
    • Features: Double Vanity, Shower Only, Vaulted Ceiling(s)
    Dining room
    • Features: Open Concept
    Kitchen
    • Features: Breakfast Bar, Cabinets White, Kitchen Island, Stone Counters
    Heating
    • Central, Natural Gas
    Cooling
    • Ceiling Fan(s), Central Air
    Appliances
    • Included: Dishwasher, Gas Range, Range Hood
    • Laundry: Main Level
    Features
    • Beamed Ceilings, High Ceilings 10 ft Main, Vaulted Ceiling(s), Walk-In Closet(s)
    • Flooring: Carpet, Other
    • Windows: None
    • Basement: Crawl Space
    • Number of fireplaces: 1
    • Fireplace features: Gas Log, Gas Starter, Living Room, Wood Burning Stove
    • Common walls with other units/homes: No Common Walls
    Interior area
    • Total structure area: 1,830
    • Total interior livable area: 1,830 sqft

    Property

    Parking
    • Total spaces: 2
    • Parking features: Attached, Driveway, Garage, Garage Door Opener, Garage Faces Side, Kitchen Level
    • Attached garage spaces: 2
    • Has uncovered spaces: Yes
    Accessibility
    • Accessibility features: None
    Features
    • Levels: Two
    • Stories: 2
    • Patio & porch: Deck, Front Porch
    • Exterior features: Rain Gutters
    • Pool features: None
    • Spa features: None
    • Fencing: None
    • Has view: Yes
    • View description: Neighborhood
    • Waterfront features: None
    • Body of water: None
    Lot
    • Size: 10,768 sqft
    • Dimensions: 97 x 111
    • Features: Corner Lot, Cul-De-Sac
    Details
    • Additional structures: None
    • Parcel number: 16025400580
    • Other equipment: None
    • Horse amenities: None

    Construction

    Type & style
    • Home type: SingleFamily
    • Architectural style: Contemporary,Traditional
    • Property subtype: Single Family Residence, Residential
    Materials
    • HardiPlank Type, Stone
    • Foundation: Block
    • Roof: Composition,Shingle
    Condition
    • Updated/Remodeled
    • New construction: No
    • Year built: 1976

    Utilities & green energy

    • Electric: 110 Volts
    • Sewer: Public Sewer
    • Water: Public
    • Utilities for property: Electricity Available, Natural Gas Available, Phone Available, Sewer Available, Water Available
    Green energy
    • Energy efficient items: None
    • Energy generation: None

    Community & neighborhood

    Security
    • Security features: Carbon Monoxide Detector(s), Smoke Detector(s)
    Community
    • Community features: Homeowners Assoc, Lake, Near Schools, Near Shopping, Near Trails/Greenway, Pool, Tennis Court(s)
    Location
    • Region: Roswell
    • Subdivision: Loch Highland

    HOA & financial

    HOA
    • Has HOA: Yes
    • HOA fee: $1,200 annually

    Other

    Other facts
    • Road surface type: Asphalt

    Price history

    DateEventPrice
    2/11/2026Sold$560,000$306/sqft
    Source: FMLS GA #7680782 Report a problem
    1/29/2026Pending sale$560,000$306/sqft
    Source: GAMLS #10644524 Report a problem
    11/21/2025Listed for sale$560,000+49.3%$306/sqft
    Source: FMLS GA #7680782 Report a problem
    9/8/2025Sold$375,000+217.8%$205/sqft
    Source: Public Record Report a problem
    2/2/1996Sold$118,000$64/sqft
    Source: Public Record Report a problem

    Public tax history

    YearProperty taxesTax assessment
    2024$865 +31.3%$167,368
    2023$659 -16.6%$167,368 +17.6%
    2022$791 +10.9%$142,344 +22.4%
    2021$713 $116,284
    2020$713 +3.9%$116,284 +8.3%
    2019$686 $107,336
    2018$686 $107,336
    2017$686 -64.2%$107,336 +30.4%
    2016$1,916 -2.1%$82,292
    2015$1,957 +5.6%$82,292 +6.7%
    2014$1,853 +13.5%$77,104 +15.5%
    2013$1,633 -11%$66,728 -11.2%
    2012$1,835 -0.2%$75,180
    2011$1,838 -3%$75,180 -7.9%
    2010$1,895 $81,616
    2009$1,895 +8.5%$81,616
    2006$1,746 +21.7%$81,616 +20.5%
    2005$1,435 $67,744
    2004$1,435 $67,744
    2003$1,435 +30.5%$67,744 +27.5%
    2002$1,099 -7.2%$53,148
    2001$1,184 -2.1%$53,148
    2000$1,210 $53,148

    Find assessor info on the county website

    Neighborhood: 30075

    Nearby schools

    GreatSchools rating
    Schools provided by the listing agent
    • Elementary: Garrison Mill
    • Middle: Mabry
    • High: Lassiter

    Source: FMLS GA. This data may not be complete. We recommend contacting the local school district to confirm school assignments for this home.

    Get a cash offer in 3 minutes
    Find out how much your home could sell for in as little as 3 minutes with a no-obligation cash offer.
    Estimated market value
    $560,300
    Get a cash offer in 3 minutes
    Find out how much your home could sell for in as little as 3 minutes with a no-obligation cash offer.
    Estimated market value
    $560,300