Skip main navigation
Closed
  • $265,000

    4300 Keats Ct, Austell, GA 30106

    2beds
    1,094sqft
    Single Family Residence, Residential
    Built in 1993
    3,911 Square Feet Lot
    $264,200 Zestimate®
    $242/sqft
    $1,631 Estimated rent

    Home value

    $264,200

    $248,000 - $280,000

    $1,631/mo

    Zestimate® history
    Loading
    Loading...

    Owner options

    List your home for rent

    $1,631/mo

    Rent Zestimate®

    Find your next renter with Zillow Rental Manager. Plus, with online applications, you can quickly screen prospective tenants – for free.

    Learn more

    $1,631/mo

    Rent Zestimate®

    Refinance and save

    $2,048/mo

    Est. payment

    Refinancing to a lower rate could help reduce your monthly payments and save thousands over the life of the loan.

    See today's rates

    $2,048/mo

    Est. payment

    Explore your selling options

    Work with a Zillow partner agent

    Leverage their expertise and Zillow's premium Showcase listings to get your home seen by more buyers.

    Get started

    List with your own agent

    Get your home in front of millions of buyers by listing it on Zillow.

    Learn how to do it

    Sell it yourself

    Take full control of how buyers see your home on Zillow by listing For Sale by Owner (FSBO).

    List your home

    What's special

    Fenced backyardSpiral staircaseHuge loftNatural lightBreakfast barPrimary bedroomAttic storage
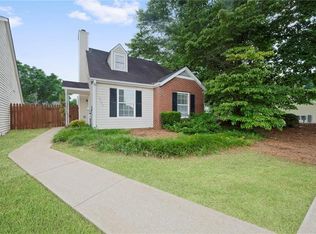
    Welcome home to this adorable cluster home in a small community that has remained a hidden gem for many years! This home has had the same owner for the past 20 years and it has been a wonderful place to live but now ready to move on to the next chapter in a neighboring state. The kitchen is the perfect size for bringing your recipes to life as well as the perfect place to serve your take out meals! The breakfast bar affords extra seating when you are entertaining or don't want to use the dining area. Rare find at this price in Cobb that includes a garage as well as a fenced backyard to enjoy year round. The bedrooms are just the right size (see our floorplan included in pics for square footage of rooms). The primary bedroom has an adjoining full bath. Lots of natural light throughout thanks to the skylights. Check out the huge Loft with a spiral staircase to access it. Don't miss all of the attic storage which is located off the loft. Please don't open the sliding patio door because the blinds are not functioning, but you can easily access the backyard from the gate to fence. Please don't let Volley the cat out if you happen to see her. This home is being sold As Is with right to inspection and has been priced to reflect. Call or text me with any questions you or your Clients may have. Disclosures are pending but just ask if you want to know anything

    Zillow last checked:

    Listing updated:

    Listed by:

    Krystine Torella,

    Team Torella Realty, LLC 678-907-6266

    Bought with:

    Roselyn Lopez, 406537

    ERA Sunrise Realty

    Source: FMLS GA,MLS#: 7474344MLS Logo

    Facts & features

    Interior

    Bedrooms & bathrooms
    • Bedrooms: 2
    • Bathrooms: 2
    • Full bathrooms: 2
    • Main level bathrooms: 2
    • Main level bedrooms: 2
    Rooms
    • Room types: Attic, Loft
    Primary bedroom
    • Features: Master on Main
    • Level: Master on Main
    Bedroom
    • Features: Master on Main
    Primary bathroom
    • Features: Tub/Shower Combo
    Dining room
    • Features: Open Concept
    Kitchen
    • Features: Breakfast Bar, Cabinets Stain, Laminate Counters, View to Family Room
    Heating
    • Natural Gas
    Cooling
    • Ceiling Fan(s), Central Air
    Appliances
    • Included: Dishwasher, Gas Oven, Gas Range, Microwave, Refrigerator
    • Laundry: In Garage
    Features
    • Cathedral Ceiling(s)
    • Flooring: Carpet, Laminate
    • Windows: Skylight(s)
    • Basement: None
    • Number of fireplaces: 1
    • Fireplace features: Gas Starter
    • Common walls with other units/homes: No Common Walls
    Interior area
    • Total structure area: 1,094
    • Total interior livable area: 1,094 sqft

    Property

    Parking
    • Total spaces: 1
    • Parking features: Driveway, Garage
    • Garage spaces: 1
    • Has uncovered spaces: Yes
    Accessibility
    • Accessibility features: None
    Features
    • Levels: One and One Half
    • Stories: 1
    • Patio & porch: Covered, Front Porch
    • Exterior features: None
    • Pool features: None
    • Spa features: None
    • Fencing: Back Yard,Fenced,Wood
    • Has view: Yes
    • View description: Neighborhood
    • Waterfront features: None
    • Body of water: None
    Lot
    • Size: 3,911 Square Feet
    • Features: Back Yard, Cul-De-Sac, Level
    Details
    • Additional structures: None
    • Parcel number: 19099100540
    • Other equipment: None
    • Horse amenities: None

    Construction

    Type & style
    • Home type: SingleFamily
    • Architectural style: Cluster Home
    • Property subtype: Single Family Residence, Residential
    Materials
    • Vinyl Siding
    • Foundation: Slab
    • Roof: Shingle
    Condition
    • Resale
    • New construction: No
    • Year built: 1993

    Utilities & green energy

    • Electric: 110 Volts
    • Sewer: Public Sewer
    • Water: Public
    • Utilities for property: Cable Available, Electricity Available, Water Available
    Green energy
    • Energy efficient items: None
    • Energy generation: None

    Community & HOA

    Community
    • Features: Homeowners Assoc, Near Public Transport, Near Schools, Near Shopping, Near Trails/Greenway, Street Lights
    • Security: None
    • Subdivision: Village At Anderson Mill
    HOA
    • Has HOA: Yes
    • Services included: Maintenance Grounds
    • HOA fee: $440 annually
    Location
    • Region: Austell

    Financial & listing details

    • Price per square foot: $242/sqft
    • Tax assessed value: $267,620
    • Annual tax amount: $1,842
    • Date on market: 10/19/2024
    • Cumulative days on market: 5 days
    • Listing terms: 1031 Exchange,Cash,Conventional,FHA,VA Loan
    • Electric utility on property: Yes
    • Road surface type: Asphalt

    Price history

    DateEventPrice
    11/22/2024Sold$265,000-3.6%$242/sqft
    Source: FMLS GA #7474344 Report a problem
    11/1/2024Pending sale$275,000$251/sqft
    Source: FMLS GA #7474344 Report a problem
    10/19/2024Listed for sale$275,000+143.4%$251/sqft
    Source: FMLS GA #7474344 Report a problem
    6/11/2003Sold$113,000+38.7%$103/sqft
    Source: Public Record Report a problem
    8/19/1998Sold$81,500+7.2%$74/sqft
    Source: Public Record Report a problem
    4/27/1994Sold$76,000$69/sqft
    Source: Public Record Report a problem

    Public tax history

    YearProperty taxesTax assessment
    2024$2,385 +29.5%$107,048
    2023$1,842 +15%$107,048 +52.1%
    2022$1,602 +16.4%$70,400 +17.2%
    2021$1,376 +13.3%$60,088 +14%
    2020$1,214 $52,696
    2019$1,214 +6.9%$52,696 +7.3%
    2018$1,136 $49,112 +43%
    2017$1,136 +57.5%$34,352 +1.1%
    2016$721 -2.6%$33,984
    2015$741 +25.8%$33,984 +18.6%
    2014$589 +5.1%$28,656 +4.1%
    2013$560 -0.8%$27,528
    2012$565 -31.3%$27,528 -23.5%
    2011$822 -24.8%$35,988 -27%
    2010$1,093 $49,288
    2009$1,093 +19.8%$49,288
    2006$912 -0.5%$49,288
    2005$916 +32.4%$49,288 +24.6%
    2004$692 -41.4%$39,544
    2003$1,181 $39,544
    2002$1,181 -0.5%$39,544
    2001$1,187 +33.5%$39,544 +29.6%
    2000$889 $30,506
    Find assessor info on the county website

    Neighborhood: 30106

    Nearby schools

    GreatSchools rating
    Schools provided by the listing agent
    • Elementary: Clarkdale
    • Middle: Garrett
    • High: South Cobb

    Source: FMLS GA. This data may not be complete. We recommend contacting the local school district to confirm school assignments for this home.

    Get a cash offer in 3 minutes
    Find out how much your home could sell for in as little as 3 minutes with a no-obligation cash offer.
    Estimated market value
    $264,200
    Get a cash offer in 3 minutes
    Find out how much your home could sell for in as little as 3 minutes with a no-obligation cash offer.
    Estimated market value
    $264,200