Located in a beautiful Southwest County neighborhood, this move-in-ready home exudes gracious Southern charm on the outside, starting with a lovely wrap-around porch. The inside welcomes you with a spacious and thoughtfully designed flow, the layout providing natural gathering spaces, quiet corners, and balanced separation. Overlooking the stunning pool area, the heart of the home features granite counters, tile backsplash, and stainless appliances. And the choice is yours for a quick bite in the eat-in area, or to host larger gatherings in the dining room. Upstairs, the primary suite feels like a true retreat. Oversized, private, and anchored by a spacious bath and walk-in closet that actually delivers on storage. Three additional bedrooms give flexibility for guests, family, or whatever life looks like next. Downstairs is where things start to open up. A walkout basement with a full family room, wet bar, and half bath creates a second living zone that's made for hosting, game days, or just spreading out without feeling disconnected. But the rear of the home is the gamechanger. Designed for those seeking a lifestyle versus just a house, the easy-care heated saltwater pool and the well-designed patio and deck space feel more like a private retreat for those long summer days and nights. Throughout the home, the current owners have put in the work where it matters. Fresh paint, updated carpet, and upgraded lighting, so that you can move in right in and enjoy the rest of the summer!
Sold for $569,000
$569,000
4300 Kings Chase Dr, Roanoke, VA 24018
4beds
2,988sqft
Single Family Residence
Built in 1991
0.42 Acres Lot
$570,300 Zestimate®
$190/sqft
$3,010 Estimated rent
Home value
$570,300
$542,000 - $599,000
$3,010/mo
Zestimate® history
Owner options
List your home for rent
$3,010/mo
Rent Zestimate®
Find your next renter with Zillow Rental Manager. Plus, with online applications, you can quickly screen prospective tenants – for free.
$3,010/mo
Rent Zestimate®
Refinance and save
$3,466/mo
Est. payment
Refinancing to a lower rate could help reduce your monthly payments and save thousands over the life of the loan.
$3,466/mo
Est. payment
Explore your selling options
Work with a Zillow partner agent
Leverage their expertise and Zillow's premium Showcase listings to get your home seen by more buyers.
Get startedList with your own agent
Get your home in front of millions of buyers by listing it on Zillow.
Learn how to do itSell it yourself
Take full control of how buyers see your home on Zillow by listing For Sale by Owner (FSBO).
List your homeWhat's special
Stunning pool areaWalkout basementWrap-around porchWet barEasy-care heated saltwater poolSpacious bathUpdated carpet
Zillow last checked:
Listing updated:
Listed by:
JOE PATRICK KRAFT 540-761-0988,
LICHTENSTEIN ROWAN, REALTORS(r),
KATHERINE CLINE 540-314-5550
Bought with:
VICKIE CLARKE, 0225096040
MKB, REALTORS(r)
Source: RVAR,MLS#: 928265
Facts & features
Interior
Bedrooms & bathrooms
- Bedrooms: 4
- Bathrooms: 4
- Full bathrooms: 2
- 1/2 bathrooms: 2
Bedroom 1
- Description: Primary Bedroom
- Level: U
Bedroom 2
- Level: U
Bedroom 3
- Level: U
Bedroom 4
- Level: U
Dining room
- Level: E
Family room
- Level: L
Foyer
- Level: E
Kitchen
- Level: E
Laundry
- Level: U
Living room
- Level: E
Office
- Level: E
Recreation room
- Level: L
Heating
- Forced Air Gas
Cooling
- Heat Pump Electric
Appliances
- Included: Trash Compactor, Dishwasher, Disposal, Microwave, Electric Range, Refrigerator
Features
- Breakfast Area, Storage
- Flooring: Carpet, Laminate, Ceramic Tile, Wood
- Windows: Insulated Windows, Skylight(s)
- Has basement: Yes
- Number of fireplaces: 2
- Fireplace features: Basement, Gas Log, Living Room
Interior area
- Total structure area: 2,988
- Total interior livable area: 2,988 sqft
- Finished area above ground: 2,388
- Finished area below ground: 600
Property
Parking
- Total spaces: 2
- Parking features: Garage Under, Paved, Garage Door Opener, Off Street
- Has attached garage: Yes
- Covered spaces: 2
- Has uncovered spaces: Yes
Features
- Levels: Two
- Stories: 2
- Patio & porch: Deck, Front Porch, Side Porch
- Has private pool: Yes
- Pool features: In Ground
- Has spa: Yes
- Spa features: Bath
- Fencing: Fenced
- Has view: Yes
Lot
- Size: 0.42 Acres
- Dimensions: 121X304X309
- Features: Level
Details
- Parcel number: 097.080204.000000
Construction
Type & style
- Home type: SingleFamily
- Property subtype: Single Family Residence
Materials
- Brick, Wood
Condition
- Completed
- Year built: 1991
Utilities & green energy
- Electric: 0 Phase
- Sewer: Public Sewer
- Utilities for property: Cable
Community & HOA
Community
- Subdivision: Kings Chase
HOA
- Has HOA: No
Location
- Region: Roanoke
Financial & listing details
- Price per square foot: $190/sqft
- Tax assessed value: $492,200
- Annual tax amount: $5,225
- Date on market: 6/6/2026
- Road surface type: Paved
Price history
| Date | Event | Price |
|---|---|---|
| 7/10/2026 | Sold | $569,000$190/sqft |
Source:  RVAR #928265 Report a problem RVAR #928265 Report a problem | ||
| 6/10/2026 | Pending sale | $569,000$190/sqft |
Source: RVAR #928265 Report a problem | ||
| 6/6/2026 | Listed for sale | $569,000+39.3%$190/sqft |
Source: RVAR #928265 Report a problem | ||
| 8/10/2020 | Sold | $408,500+2.1%$137/sqft |
Source: RVAR #870807 Report a problem | ||
| 7/8/2020 | Pending sale | $399,950$134/sqft |
Source: MKB, REALTORS(r) #870807 Report a problem | ||
| 7/1/2020 | Listed for sale | $399,950+2.6%$134/sqft |
Source: MKB, REALTORS(r) #870807 Report a problem | ||
| 8/21/2019 | Sold | $390,000-2.5%$131/sqft |
Source: RVAR #861259 Report a problem | ||
| 7/16/2019 | Pending sale | $399,950$134/sqft |
Source: RE/MAX ALL STARS #861259 Report a problem | ||
| 7/16/2019 | Listed for sale | $399,950+48.2%$134/sqft |
Source: RE/MAX ALL STARS #861259 Report a problem | ||
| 8/19/2015 | Sold | $269,800-18.2%$90/sqft |
Source: Public Record Report a problem | ||
| 1/28/2014 | Listing removed | $329,950$110/sqft |
Source: Barbara Daub #753226 Report a problem | ||
| 1/25/2014 | Listed for sale | $329,950+10%$110/sqft |
Source: Barbara Daub #753226 Report a problem | ||
| 3/26/2010 | Listing removed | $299,950$100/sqft |
Source: BIRDVIEW Technologies. Inc. #753226 Report a problem | ||
| 3/13/2010 | Price change | $299,950-9.1%$100/sqft |
Source: BIRDVIEW Technologies. Inc. #753226 Report a problem | ||
| 1/23/2010 | Listed for sale | $329,950+6.5%$110/sqft |
Source: BIRDVIEW Technologies. Inc. #753226 Report a problem | ||
| 11/8/2009 | Listing removed | $309,950$104/sqft |
Source: BIRDVIEW Technologies. Inc. #744413 Report a problem | ||
| 10/10/2009 | Price change | $309,950-6.1%$104/sqft |
Source: BIRDVIEW Technologies. Inc. #744413 Report a problem | ||
| 5/22/2009 | Listed for sale | $329,950$110/sqft |
Source: NCI #744413 Report a problem | ||
Public tax history
| Year | Property taxes | Tax assessment |
|---|---|---|
| 2025 | $5,070 +1.6% | $492,200 +2.5% |
| 2024 | $4,992 +4.7% | $480,000 +6.7% |
| 2023 | $4,769 +11.5% | $449,900 +14.6% |
| 2022 | $4,278 +2.5% | $392,500 +2.5% |
| 2021 | $4,174 +9.8% | $382,900 +9.8% |
| 2020 | $3,802 +13.4% | $348,800 +13.4% |
| 2019 | $3,352 +2.7% | $307,500 +2.7% |
| 2018 | $3,263 +0.9% | $299,400 +0.9% |
| 2017 | $3,235 +6.1% | $296,800 +6.1% |
| 2016 | $3,050 | $279,800 -0.9% |
| 2015 | $3,050 -0.8% | $282,300 +0.1% |
| 2014 | $3,075 -1.1% | $282,100 -1.1% |
| 2012 | $3,110 +0.1% | $285,300 +0.1% |
| 2011 | $3,105 +0.1% | $284,900 +0.1% |
| 2010 | $3,102 +0.3% | $284,600 +0.3% |
| 2009 | $3,092 +2.6% | $283,700 +2.6% |
| 2008 | $3,015 +6.7% | $276,600 |
| 2007 | $2,825 +2.2% | -- |
| 2006 | $2,765 +5.3% | -- |
| 2005 | $2,626 +4.5% | -- |
| 2004 | $2,512 +1.9% | -- |
| 2003 | $2,465 +2.3% | -- |
| 2002 | $2,410 +2.7% | -- |
| 2001 | $2,346 +2% | -- |
| 2000 | $2,300 | -- |
Find assessor info on the county website
Neighborhood: 24018
Nearby homes
- $504,3004 bd3 ba2.1k sqft4212 Kings Chase Dr, Roanoke, VA 24018Off Market
- $503,9004 bd3 ba2.1k sqft4306 Kings Chase Dr, Roanoke, VA 24018Off Market
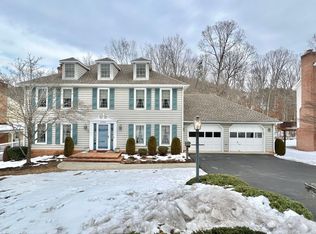
- $504,1003 bd3 ba2.1k sqft4206 Kings Chase Dr, Roanoke, VA 24018Off Market

- $536,9004 bd3 ba2.7k sqft4312 Kings Chase Dr, Roanoke, VA 24018Off Market
- $527,1004 bd3 ba2.4k sqft4301 Fox Croft Cir, Roanoke, VA 24018Off Market
- $524,7004 bd3 ba2.9k sqft4305 Kings Chase Dr, Roanoke, VA 24018Off Market
- $569,1005 bd3 ba3.5k sqft4400 Kings Chase Dr, Roanoke, VA 24018Off Market
- $581,4005 bd3 ba3.2k sqft4309 Kings Chase Dr, Roanoke, VA 24018Off Market
Nearby schools
GreatSchools rating
- 9/10Clearbrook Elementary SchoolGrades: PK-5Distance: 1.5 mi
- 10/10Cave Spring Middle SchoolGrades: 6-8Distance: 2.4 mi
- 8/10Cave Spring High SchoolGrades: 9-12Distance: 1.5 mi
Schools provided by the listing agent
- Elementary: Clearbrook
- Middle: Cave Spring
- High: Cave Spring
Source: RVAR. This data may not be complete. We recommend contacting the local school district to confirm school assignments for this home.


Get pre-qualified for a loan
At Zillow Home Loans, we can pre-qualify you in as little as 5 minutes with no impact to your credit score.An equal housing lender. NMLS #10287.
Sell for more on Zillow
Get a Zillow Showcase℠ listing at no additional cost and you could sell for .
$570,300
2% more
+$11,406
With Zillow Showcase(estimated)
$581,706
- Virginia
- Roanoke County
- Roanoke
- 24018
- 4300 Kings Chase Dr
Nearby cities
Nearby neighborhoods
Nearby zip codes
Other Roanoke Topics
