This Cul de Sac residence offers a perfect balance of grandeur with opportunities to personalize. Rich in character the home features Brazilian cherry hardwood floors, open floor plan, stunning architectural details, & 3 fireplaces. Elegant yet inviting, it’s ideal for everyday living and entertaining. Rich millwork, solid wood doors & custom touches throughout. Expansive windows in the 2-story great room creates a bright atmosphere, complimented by a stone fireplace & wet bar. The chef’s kitchen is a dream w/custom cabinets, Wolf & Sub-Zero appliances, prep island & breakfast bar. The dining room is ideal for hosting. The Hearth room has stunning windows & boasts a fireplace. Large 1st floor laundry w/storage/workspace. A tasteful 1st floor den w/cherry wood paneling & coffered ceiling. The private 1st Floor Master Suite w/sitting area opens to a luxurious bath complete w/access to backyard patio. Upstairs are 5 bedrooms, 2 bedrooms have ensuite bathrooms, a Jack-n-Jill bathroom provides access to other bedrooms, 1 bedroom has sliders to a sun deck. 2 walk in attic spaces (one with heat & AC) The custom finished lower level is a recreational haven for entertainment, w/a full kitchen, custom built-in bar w/all the bells & whistles, theater room, full bath, French doors to a walk out patio, & huge storage area. A staircase leading directly to the basement from the 4+ car garage, plus a separate shop w/Heat & AC, & utility sink adds convenience. You will appreciate the central vac which extends throughout, Pella windows w between glass blinds, heated gutters, Generac generator, & centrally monitored security/fire. The professionally landscaped yard w/multi-level tile & paver patios, 14 zone sprinklers, landscape lighting, 11-person hot tub, storage shed, & beautiful gardens create a tranquil outdoor living area. Original owners lovingly maintained & pride of ownership is evident. List price does not reflect total investment in this truly spectacular timeless home.
Closed
$1,200,000
4300 Lake Charles Dr, Independence, OH 44131
6beds
6,480sqft
Single Family Residence
Built in 2006
0.75 Acres Lot
$1,250,300 Zestimate®
$185/sqft
$5,736 Estimated rent
Home value
$1,250,300
$1.14M - $1.36M
$5,736/mo
Zestimate® history
Owner options
List your home for rent
$5,736/mo
Rent Zestimate®
Find your next renter with Zillow Rental Manager. Plus, with online applications, you can quickly screen prospective tenants – for free.
$5,736/mo
Rent Zestimate®
Refinance and save
$7,343/mo
Est. payment
Refinancing to a lower rate could help reduce your monthly payments and save thousands over the life of the loan.
$7,343/mo
Est. payment
Explore your selling options
Work with a Zillow partner agent
Leverage their expertise and Zillow's premium Showcase listings to get your home seen by more buyers.
Get startedList with your own agent
Get your home in front of millions of buyers by listing it on Zillow.
Learn how to do itSell it yourself
Take full control of how buyers see your home on Zillow by listing For Sale by Owner (FSBO).
List your homeWhat's special
Prep islandOpen floor planCoffered ceilingCustom finished lower levelGenerac generatorCentral vacWolf and sub-zero appliances
Zillow last checked:
Listing updated:
Listed by:
Terri A Campbell terriandcarol@gmail.com216-978-3472,
Russell Real Estate Services
Bought with:
Deana Bram, 2020008015
McDowell Homes Real Estate Services
Laura Mokwa, 423544
McDowell Homes Real Estate Services
Source: MLS Now,MLS#: 5110058 Originating MLS: Akron Cleveland Association of REALTORS
Originating MLS: Akron Cleveland Association of REALTORSFacts & features
Interior
Bedrooms & bathrooms
- Bedrooms: 6
- Bathrooms: 5
- Full bathrooms: 4
- 1/2 bathrooms: 1
- Main level bathrooms: 2
- Main level bedrooms: 1
Primary bedroom
- Description: Walk in Closet, ensuite bathroom, & access to backyard patio,Flooring: Hardwood
- Features: Tray Ceiling(s), Central Vacuum, Walk-In Closet(s)
- Level: First
- Dimensions: 21 x 15
Bedroom
- Description: Light and Bright (currently being used as playroom),Flooring: Carpet
- Features: Chandelier, High Ceilings, Walk-In Closet(s)
- Level: Second
- Dimensions: 14 x 13
Bedroom
- Description: Flooring: Carpet
- Features: Central Vacuum, Walk-In Closet(s)
- Level: Second
- Dimensions: 13 x 11
Bedroom
- Description: Flooring: Carpet
- Features: Central Vacuum, Walk-In Closet(s)
- Level: Second
- Dimensions: 19 x 15
Bedroom
- Description: Flooring: Carpet
- Features: Central Vacuum, Walk-In Closet(s)
- Level: Second
- Dimensions: 15 x 11
Bedroom
- Description: Flooring: Carpet
- Level: Second
- Dimensions: 16 x 12
Primary bathroom
- Description: Cherry cabinets w/granite counters, thermostatically controlled floor heating, shower & Soaking Tub,Flooring: Tile
- Features: Granite Counters, Soaking Tub, Walk-In Closet(s)
- Level: First
Den
- Description: Coffered Ceiling w/Cherry wood cabinets & canned lighting,Flooring: Hardwood
- Features: Central Vacuum, Coffered Ceiling(s)
- Level: First
- Dimensions: 15 x 11
Dining room
- Description: Lighted tray ceiling overlooking covered front porch,Flooring: Hardwood
- Features: Tray Ceiling(s)
- Level: First
- Dimensions: 14 x 13
Eat in kitchen
- Description: Wolf & Sub-zero appliances, granite counters, walk in pantry, prep island, & breakfast bar,Flooring: Tile
- Features: Breakfast Bar, Built-in Features, Central Vacuum, Granite Counters
- Level: First
- Dimensions: 26 x 21
Eat in kitchen
- Description: Kitchen w/ stove, disposal, & dishwasher. and pantry,Flooring: Tile
- Level: Basement
- Dimensions: 18 x 7
Family room
- Description: Family room w/Fireplace w-gas log starter & Built in Custom Oak Bar w/granite, ice maker, & Kegerator, plus Walk out to patio w/gas line for a grill r,Flooring: Carpet,Tile
- Features: Wet Bar, Built-in Features, Central Vacuum, Fireplace
- Level: Basement
- Dimensions: 50 x 14
Great room
- Description: Two Story overlooking patio w/Stone Fireplace w/gas logs & Wet bar w/granite,Flooring: Hardwood
- Features: Wet Bar, Fireplace, Granite Counters, High Ceilings, Wired for Sound
- Level: First
- Dimensions: 19 x 18
Laundry
- Description: Cherry Wood cabinets w/utility sink, closet, & clothes chute from 2nd floor,Flooring: Tile
- Features: Built-in Features, Central Vacuum, Laminate Counters
- Level: First
- Dimensions: 11 x 8
Media room
- Description: Built in Entertainment cabinet, projector, screen and electric theater seating,Flooring: Carpet
- Features: Built-in Features
- Level: Basement
- Dimensions: 16 x 14
Other
- Description: Walk in Heated/Cooled Attic for Storage
- Level: Second
- Dimensions: 25 x 10
Sitting room
- Description: Hearth/Morning Room w/Stoned fireplace & Gas Logs,Flooring: Hardwood
- Features: Central Vacuum, Fireplace, Vaulted Ceiling(s), Wired for Sound
- Level: First
- Dimensions: 15 x 12
Workshop
- Description: In the garage area is separately heated/cooled area with custom cabinets, utility sink and hot/cold water,Flooring: Concrete
- Features: Built-in Features, Central Vacuum, Laminate Counters
- Level: First
Heating
- Forced Air, Gas, Zoned
Cooling
- Central Air, Ceiling Fan(s), Zoned
Appliances
- Included: Dishwasher, Disposal, Humidifier, Microwave, Range, Refrigerator
- Laundry: Laundry Chute, Washer Hookup, Gas Dryer Hookup, Laundry Closet, Main Level, Laundry Room, Laundry Tub, Sink
Features
- Wet Bar, Breakfast Bar, Tray Ceiling(s), Ceiling Fan(s), Chandelier, Crown Molding, Coffered Ceiling(s), Double Vanity, Entrance Foyer, Eat-in Kitchen, Granite Counters, High Ceilings, Kitchen Island, Primary Downstairs, Open Floorplan, Pantry, Recessed Lighting, Sound System, Storage, Soaking Tub, Vaulted Ceiling(s)
- Windows: Blinds
- Basement: Full,Finished,Interior Entry,Storage Space,Walk-Out Access
- Number of fireplaces: 3
- Fireplace features: Basement, Family Room, Gas, Gas Log, Gas Starter, Great Room, Stone, Wood Burning, Recreation Room
Interior area
- Total structure area: 6,480
- Total interior livable area: 6,480 sqft
- Finished area above ground: 5,180
- Finished area below ground: 1,300
Property
Parking
- Total spaces: 4
- Parking features: Attached, Concrete, Drain, Driveway, Garage, Garage Door Opener, Garage Faces Side, Workshop in Garage
- Attached garage spaces: 4
Features
- Levels: Three Or More,Two
- Stories: 2
- Patio & porch: Rear Porch, Covered, Deck, Front Porch, Patio, Porch
- Exterior features: Fire Pit, Sprinkler/Irrigation, Lighting
- Has view: Yes
- View description: Trees/Woods
Lot
- Size: 0.75 Acres
- Dimensions: 60 x 246
- Features: Back Yard, Cul-De-Sac, Sprinklers In Rear, Sprinklers In Front, Landscaped
Details
- Additional structures: Shed(s)
- Parcel number: 56323026
- Special conditions: Standard
Construction
Type & style
- Home type: SingleFamily
- Architectural style: Cape Cod,Colonial
- Property subtype: Single Family Residence
Materials
- HardiPlank Type, Stone
- Foundation: Block
- Roof: Asphalt
Condition
- Year built: 2006
Utilities & green energy
- Sewer: Public Sewer
- Water: Public
Community & HOA
Community
- Security: Security System
- Subdivision: Lake Charles Ph 01 & 02
HOA
- Has HOA: Yes
- Services included: Other
- HOA fee: $350 annually
- HOA name: Lake Charles Hoa
Location
- Region: Independence
Financial & listing details
- Price per square foot: $185/sqft
- Tax assessed value: $842,900
- Annual tax amount: $14,109
- Date on market: 5/17/2025
- Cumulative days on market: 18 days
Price history
| Date | Event | Price |
|---|---|---|
| 8/28/2025 | Sold | $1,200,000-4%$185/sqft |
Source:  MLS Now #5110058 Report a problem MLS Now #5110058 Report a problem | ||
| 6/3/2025 | Pending sale | $1,250,000$193/sqft |
Source: MLS Now #5110058 Report a problem | ||
| 5/20/2025 | Contingent | $1,250,000$193/sqft |
Source: MLS Now #5110058 Report a problem | ||
| 5/17/2025 | Listed for sale | $1,250,000+455.6%$193/sqft |
Source: MLS Now #5110058 Report a problem | ||
| 7/13/2004 | Sold | $225,000$35/sqft |
Source: Public Record Report a problem | ||
Public tax history
| Year | Property taxes | Tax assessment |
|---|---|---|
| 2025 | $13,620 -3.5% | $295,020 |
| 2024 | $14,110 +4.1% | $295,020 +14.6% |
| 2023 | $13,554 +0.6% | $257,530 |
| 2022 | $13,480 +1.5% | $257,530 |
| 2021 | $13,284 +2.3% | $257,530 +9% |
| 2020 | $12,988 +1% | $236,250 |
| 2019 | $12,855 +1.6% | $236,250 |
| 2018 | $12,650 -33.2% | $236,250 +5.3% |
| 2017 | $18,947 +55.1% | $224,390 |
| 2016 | $12,215 | $224,390 |
| 2015 | $12,215 -5.4% | $224,390 -4.5% |
| 2014 | $12,908 +1.4% | $234,890 |
| 2013 | $12,735 +5.6% | $234,890 |
| 2012 | $12,062 +0.5% | $234,890 -1.1% |
| 2011 | $12,006 +4.7% | $237,550 |
| 2010 | $11,468 +0.3% | $237,550 |
| 2009 | $11,431 +3% | $237,550 |
| 2008 | $11,098 +0.4% | $237,550 +0.6% |
| 2007 | $11,052 +309.9% | $236,220 +303.9% |
| 2006 | $2,696 +165.8% | $58,490 +167.3% |
| 2005 | $1,015 +14% | $21,880 |
| 2004 | $890 -54.2% | $21,880 -56% |
| 2003 | $1,943 | $49,740 |
Find assessor info on the county website
Neighborhood: 44131
Nearby homes
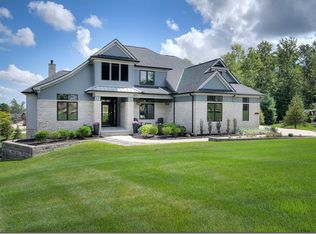
- $1,038,3004 bd5 ba6k sqft4402 Lake Charles Dr, Independence, OH 44131Off Market
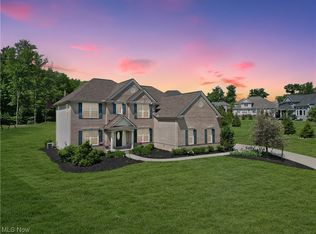
- $938,6005 bd5 ba4.2k sqft4311 Lake Charles Dr, Independence, OH 44131Off Market
- $890,8004 bd5 ba4.9k sqft7642 Jonathan Cole Ct, Independence, OH 44131Off Market
- $992,4003 bd3 ba3.2k sqft7660 Jonathan Cole Ct, Independence, OH 44131Off Market
- $863,6004 bd3 ba3.6k sqft4504 Lake Charles Dr, Independence, OH 44131Off Market
- $1,023,3003 bd3 ba4.7k sqft4341 Lake Charles Dr, Independence, OH 44131Off Market
- $913,6005 bd5 ba5.1k sqft4708 Lake Charles Dr, Independence, OH 44131Off Market
- $1,022,2004 bd5 ba3.8k sqft4393 Lake Charles Dr, Independence, OH 44131Off Market
Nearby schools
GreatSchools rating
- 10/10Independence Primary SchoolGrades: PK-4Distance: 1.7 mi
- 8/10Independence Middle SchoolGrades: 5-8Distance: 1.7 mi
- 8/10Independence High SchoolGrades: 9-12Distance: 1.6 mi
Schools provided by the listing agent
- District: Independence LSD - 1816
Source: MLS Now. This data may not be complete. We recommend contacting the local school district to confirm school assignments for this home.
Get a cash offer in 3 minutes
Find out how much your home could sell for in as little as 3 minutes with a no-obligation cash offer.
Estimated market value
$1,250,300
Get a cash offer in 3 minutes
Find out how much your home could sell for in as little as 3 minutes with a no-obligation cash offer.
Estimated market value
$1,250,300
- Ohio
- Cuyahoga County
- Independence
- 44131
- 4300 Lake Charles Dr
Nearby cities
Nearby zip codes
Other Independence Topics
