Beautiful 1.5-story home in the sought after Harvest Ridge community within Keller ISD, situated on a spacious corner lot with an extended side yard. This popular and meticulously maintained open concept floor plan features luxury wide plank flooring, a spacious owner’s suite with en suite bath, two secondary bedrooms, a private study, formal dining room, and a versatile flex space, perfect for a playroom, home gym, or workspace. Upstairs features a spacious game room with a half bath, offering endless versatility, perfect for a fourth bedroom, media room, home gym, or flexible bonus space. As a Harvest Ridge resident, you’ll enjoy access to resort style amenities, including a community pool, park, and scenic walking trails. Conveniently located near shopping, dining, and major highways, this beautifully updated home offers the perfect blend of comfort, style, and convenience. Don’t miss your opportunity to make it yours!
Sold
Price Unknown
4300 Latigo Cir, Fort Worth, TX 76244
3beds
2,988sqft
Single Family Residence
Built in 2004
7,797 Square Feet Lot
$402,200 Zestimate®
$--/sqft
$2,868 Estimated rent
Home value
$402,200
$374,000 - $434,000
$2,868/mo
Zestimate® history
Owner options
List your home for rent
$2,868/mo
Rent Zestimate®
Find your next renter with Zillow Rental Manager. Plus, with online applications, you can quickly screen prospective tenants – for free.
$2,868/mo
Rent Zestimate®
Refinance and save
$430/mo
Est. payment
Refinancing to a lower rate could help reduce your monthly payments and save thousands over the life of the loan.
$430/mo
Est. payment
Explore your selling options
Work with a Zillow partner agent
Leverage their expertise and Zillow's premium Showcase listings to get your home seen by more buyers.
Get startedList with your own agent
Get your home in front of millions of buyers by listing it on Zillow.
Learn how to do itSell it yourself
Take full control of how buyers see your home on Zillow by listing For Sale by Owner (FSBO).
List your homeWhat's special
Formal dining roomLuxury wide plank flooringPrivate studyVersatile flex spaceScenic walking trailsBeautifully updated homeCommunity pool
Zillow last checked:
Listing updated:
Listed by:
Christie Deaton 0653182 817-522-2104,
Berkshire HathawayHS PenFed TX 817-442-5345
Bought with:
Jason Otts
Keller Williams Realty Allen
Source: NTREIS,MLS#: 21146934
Facts & features
Interior
Bedrooms & bathrooms
- Bedrooms: 3
- Bathrooms: 3
- Full bathrooms: 2
- 1/2 bathrooms: 1
Primary bedroom
- Level: First
- Dimensions: 17 x 18
Bedroom
- Level: First
- Dimensions: 12 x 10
Bedroom
- Level: First
- Dimensions: 13 x 10
Breakfast room nook
- Level: First
- Dimensions: 9 x 14
Dining room
- Level: First
- Dimensions: 17 x 11
Game room
- Level: Second
- Dimensions: 24 x 14
Kitchen
- Level: First
- Dimensions: 14 x 15
Living room
- Level: First
- Dimensions: 17 x 16
Living room
- Level: First
- Dimensions: 10 x 10
Office
- Level: First
- Dimensions: 14 x 12
Utility room
- Level: First
- Dimensions: 8 x 6
Heating
- Central, Natural Gas
Cooling
- Central Air, Ceiling Fan(s), Electric
Appliances
- Included: Dishwasher, Disposal, Gas Range, Gas Water Heater, Microwave
Features
- Decorative/Designer Lighting Fixtures, High Speed Internet, Wired for Sound
- Flooring: Carpet, Ceramic Tile, Laminate
- Has basement: No
- Number of fireplaces: 1
- Fireplace features: Gas Log
Interior area
- Total interior livable area: 2,988 sqft
Property
Parking
- Total spaces: 2
- Parking features: Door-Single, Garage Faces Front, Garage, Garage Door Opener
- Attached garage spaces: 2
Features
- Levels: Two
- Stories: 2
- Patio & porch: Covered
- Exterior features: Rain Gutters
- Pool features: None
- Fencing: Wood,Wrought Iron
Lot
- Size: 7,797 Square Feet
- Features: Corner Lot, Landscaped, Subdivision, Sprinkler System
Details
- Parcel number: 40553914
Construction
Type & style
- Home type: SingleFamily
- Architectural style: Traditional,Detached
- Property subtype: Single Family Residence
Materials
- Brick
- Foundation: Slab
- Roof: Composition
Condition
- Year built: 2004
Utilities & green energy
- Sewer: Public Sewer
- Water: Public
- Utilities for property: Sewer Available, Water Available
Community & HOA
Community
- Security: Security System Owned, Smoke Detector(s), Security Service
- Subdivision: Harvest Ridge Add
HOA
- Has HOA: Yes
- Services included: All Facilities, Association Management
- HOA fee: $430 annually
- HOA name: Heritage Ridge HOA
- HOA phone: 855-289-6007
Location
- Region: Fort Worth
Financial & listing details
- Tax assessed value: $370,000
- Annual tax amount: $8,790
- Date on market: 1/7/2026
- Cumulative days on market: 81 days
- Listing terms: Cash,Conventional,FHA,VA Loan
Price history
| Date | Event | Price |
|---|---|---|
| 3/3/2026 | Sold | -- |
Source: NTREIS #21146934 Report a problem | ||
| 2/23/2026 | Pending sale | $399,999$134/sqft |
Source: NTREIS #21146934 Report a problem | ||
| 2/5/2026 | Contingent | $399,999$134/sqft |
Source: NTREIS #21146934 Report a problem | ||
| 1/28/2026 | Price change | $399,999-3.6%$134/sqft |
Source: NTREIS #21146934 Report a problem | ||
| 1/7/2026 | Listed for sale | $415,000$139/sqft |
Source: NTREIS #21146934 Report a problem | ||
| 1/5/2026 | Listing removed | $415,000$139/sqft |
Source: NTREIS #21108197 Report a problem | ||
| 11/12/2025 | Listed for sale | $415,000+25.8%$139/sqft |
Source: NTREIS #21108197 Report a problem | ||
| 6/18/2021 | Sold | -- |
Source: Agent Provided Report a problem | ||
| 5/30/2021 | Pending sale | $330,000$110/sqft |
Source: NTREIS #14581666 Report a problem | ||
| 5/20/2021 | Listed for sale | $330,000+15.8%$110/sqft |
Source: NTREIS #14581666 Report a problem | ||
| 12/6/2019 | Sold | -- |
Source: Agent Provided Report a problem | ||
| 11/19/2019 | Pending sale | $285,000$95/sqft |
Source: eXp Realty LLC #14220479 Report a problem | ||
| 11/4/2019 | Listed for sale | $285,000$95/sqft |
Source: eXp Realty LLC #14220479 Report a problem | ||
Public tax history
| Year | Property taxes | Tax assessment |
|---|---|---|
| 2025 | $5,929 -13.8% | $370,000 -5.7% |
| 2024 | $6,881 -4% | $392,422 -1% |
| 2023 | $7,164 -12.6% | $396,325 +10.2% |
| 2022 | $8,198 +17.6% | $359,559 +23.7% |
| 2021 | $6,973 +6.6% | $290,781 +9% |
| 2020 | $6,539 +2.3% | $266,830 -0.4% |
| 2019 | $6,391 +5.2% | $267,845 +13.4% |
| 2018 | $6,078 +9% | $236,253 +2.7% |
| 2017 | $5,575 +9% | $230,121 +11.4% |
| 2016 | $5,116 +6.5% | $206,511 +16.3% |
| 2015 | $4,803 | $177,500 |
| 2014 | $4,803 | $177,500 +11.1% |
| 2013 | -- | $159,700 +1.1% |
| 2012 | -- | $158,000 |
| 2011 | -- | $158,000 -0.1% |
| 2010 | -- | $158,100 -21.2% |
| 2009 | -- | $200,600 |
| 2008 | -- | $200,600 |
| 2007 | -- | $200,600 |
| 2006 | -- | $200,600 +93.4% |
| 2005 | -- | $103,700 |
Find assessor info on the county website
Neighborhood: Harvest Ridge
Nearby homes
- $381,7004 bd3 ba3.2k sqft4308 Latigo Cir, Fort Worth, TX 76244Off Market
- $327,7003 bd2 ba2k sqft13056 Fencerow Rd, Fort Worth, TX 76244Off Market
- $331,5003 bd2 ba2.1k sqft4316 Latigo Cir, Fort Worth, TX 76244Off Market
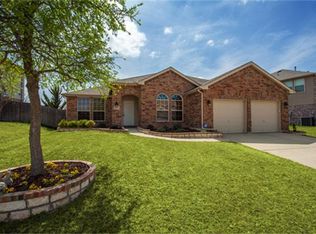
- $395,6004 bd2 ba2.7k sqft13061 Fencerow Rd, Fort Worth, TX 76244Off Market
- $349,0003 bd2 ba2.1k sqft13052 Fencerow Rd, Fort Worth, TX 76244Off Market
- $324,7003 bd2 ba2k sqft13065 Fencerow Rd, Fort Worth, TX 76244Off Market
- $325,1003 bd2 ba2k sqft13057 Fencerow Rd, Fort Worth, TX 76244Off Market
- $335,2004 bd2 ba2.1k sqft4305 Latigo Cir, Fort Worth, TX 76244Off Market
Nearby schools
GreatSchools rating
- 6/10Woodland Springs Elementary SchoolGrades: PK-4Distance: 1.3 mi
- 6/10Trinity Springs Middle SchoolGrades: 7-8Distance: 2.1 mi
- 6/10Timber Creek High SchoolGrades: 9-12Distance: 1.5 mi
Schools provided by the listing agent
- Elementary: Woodlandsp
- Middle: Trinity Springs
- High: Timber Creek
- District: Keller ISD
Source: NTREIS. This data may not be complete. We recommend contacting the local school district to confirm school assignments for this home.
Get a cash offer in 3 minutes
Find out how much your home could sell for in as little as 3 minutes with a no-obligation cash offer.
Estimated market value
$402,200
Get a cash offer in 3 minutes
Find out how much your home could sell for in as little as 3 minutes with a no-obligation cash offer.
Estimated market value
$402,200
- Texas
- Tarrant County
- Fort Worth
- 76244
- Harvest Ridge
- 4300 Latigo Cir
Nearby cities
Nearby neighborhoods
Nearby zip codes
Other Fort Worth Topics
