Skip main navigation
Sold for $392,000
  • $392,000

    4300 Laurel Ct, Bethlehem, PA 18020

    3beds
    1,850sqft
    Townhouse, Condominium
    Built in 1991
    -- sqft lot
    $405,800 Zestimate®
    $212/sqft
    $2,564 Estimated rent

    Home value

    $405,800

    $369,000 - $446,000

    $2,564/mo

    Zestimate® history
    Loading
    Loading...

    Owner options

    List your home for rent

    $2,564/mo

    Rent Zestimate®

    Find your next renter with Zillow Rental Manager. Plus, with online applications, you can quickly screen prospective tenants – for free.

    Learn more

    $2,564/mo

    Rent Zestimate®

    Refinance and save

    $2,830/mo

    Est. payment

    Refinancing to a lower rate could help reduce your monthly payments and save thousands over the life of the loan.

    See today's rates

    $2,830/mo

    Est. payment

    Explore your selling options

    Work with a Zillow partner agent

    Leverage their expertise and Zillow's premium Showcase listings to get your home seen by more buyers.

    Get started

    List with your own agent

    Get your home in front of millions of buyers by listing it on Zillow.

    Learn how to do it

    Sell it yourself

    Take full control of how buyers see your home on Zillow by listing For Sale by Owner (FSBO).

    List your home

    What's special

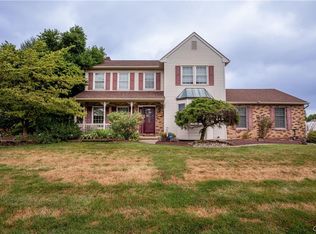
    Welcome to this 3-bd, 2-bath, end-unit townhome w/1st fl Primary in highly desirable Julick Commons. Step inside to find an architecturally interesting and flexible layout. Enjoy the beautiful NEW custom KITCHEN w/quartz countertops, matte white Cafe appliances w/brushed bronze hardware, soft close cabinets, pantry w/pullout drawers, Kraus granite composite workstation sink, SS faucet, engineered HW, w/access to deck w/retractable awning. The spacious 1st fl bedroom offers flexibility for use as a primary, guest or family room and access to deck. Nearby is an UPDATED full BATHROOM with NEW quartz counter, sink, plumbing fixtures, toilet. Upstairs a spacious LOFT provides additional living space w/gas fireplace, vaulted ceiling, overlooking front entry below w/dormer window and shelf flooding the rooms w/light. TWO more well-appointed spacious BEDROOMS. One w/walk-in closet, other w/dormer. RENOVATED FULL BATHROOM featuring NEW walk-in shower, quartz counter, dual sinks, plumbing fixtures, toilet, LVP flooring. And convenient 2nd fl LAUNDRY. Set on a private lot w/ample parking, attached GARAGE w/access to full BASEMENT with workshop/craft area and plenty of room for storage. Enjoy low-maintenance living w/HOA lawn care, shrubbery, snow removal, trash, roof, siding. GREAT LOCATION close to Bethlehem Twp Community Center with indoor/outdoor pools, exercise equipment, cardio classes, indoor track, sports courts, outdoor walking trails.

    Zillow last checked:

    Listing updated:

    Listed by:

    Patty Jo Anzivine 610-390-0415,

    RE/MAX Real Estate

    Bought with:

    Cynthia M. Bernsdorf, RS359532

    EXP Realty LLC

    Source: GLVR,MLS#: 766076MLS LogoOriginating MLS: Lehigh Valley MLS

    Facts & features

    Interior

    Bedrooms & bathrooms
    • Bedrooms: 3
    • Bathrooms: 2
    • Full bathrooms: 2
    Primary bedroom
    • Description: Walk in Closet, Carpet, Door to deck
    • Level: First
    • Dimensions: 16.00 x 11.00
    Bedroom
    • Description: Walk in Closet, Carpeting
    • Level: Second
    • Dimensions: 18.00 x 11.50
    Bedroom
    • Description: Dormer window, carpeting
    • Level: Second
    • Dimensions: 16.00 x 11.00
    Breakfast room nook
    • Description: Dining Area in kitchen, hardwood
    • Level: First
    • Dimensions: 12.00 x 10.00
    Family room
    • Description: Loft, Gas FP, Vaulted, ceiling fan
    • Level: Second
    • Dimensions: 16.00 x 12.00
    Other
    • Description: Tile, Tub/Shower, quartz counter
    • Level: First
    • Dimensions: 8.00 x 5.50
    Other
    • Description: Renovated, LVP, dual sinks-quartz
    • Level: Second
    • Dimensions: 10.00 x 7.00
    Kitchen
    • Description: Renovated, HW, door to deck
    • Level: First
    • Dimensions: 14.00 x 12.00
    Laundry
    • Description: Laundry closet, LVP, shelving
    • Level: Second
    • Dimensions: 5.50 x 2.75
    Living room
    • Description: Engineered HW, Vaulted w/dormer window
    • Level: First
    • Dimensions: 18.00 x 12.00
    Heating
    • Forced Air, Gas
    Cooling
    • Central Air, Ceiling Fan(s)
    Appliances
    • Included: Dishwasher, Gas Oven, Gas Range, Gas Water Heater, Microwave, Refrigerator
    • Laundry: Washer Hookup, Dryer Hookup, Upper Level
    Features
    • Dining Area, Loft, Vaulted Ceiling(s), Walk-In Closet(s)
    • Flooring: Carpet, Engineered Hardwood, Luxury Vinyl, Luxury VinylPlank, Tile
    • Basement: Full,Partially Finished
    • Has fireplace: Yes
    • Fireplace features: Family Room, Gas Log
    Interior area
    • Total interior livable area: 1,850 sqft
    • Finished area above ground: 1,850
    • Finished area below ground: 0

    Property

    Parking
    • Total spaces: 1
    • Parking features: Attached, Built In, Garage, Off Street, Parking Lot, On Street, Garage Door Opener
    • Attached garage spaces: 1
    • Has uncovered spaces: Yes
    Features
    • Stories: 2
    • Patio & porch: Covered, Deck, Porch
    • Exterior features: Awning(s), Deck, Porch
    • Has view: Yes
    • View description: City Lights, Panoramic
    Lot
    • Features: Backs to Common Grounds, Corner Lot, Cul-De-Sac, Flat
    • Residential vegetation: Partially Wooded
    Details
    • Parcel number: N7NE2 1 A1 0205
    • Zoning: Mdr- Medium Density Resid
    • Special conditions: None

    Construction

    Type & style
    • Home type: Townhouse
    • Architectural style: Colonial
    • Property subtype: Townhouse, Condominium
    Materials
    • Brick, Vinyl Siding
    • Roof: Asphalt,Fiberglass
    Condition
    • Unknown
    • Year built: 1991

    Utilities & green energy

    • Electric: Circuit Breakers
    • Sewer: Public Sewer
    • Water: Public
    • Utilities for property: Cable Available

    Community & neighborhood

    Security
    • Security features: Smoke Detector(s)
    Location
    • Region: Bethlehem
    • Subdivision: Julick Commons

    HOA & financial

    HOA
    • Has HOA: Yes
    • HOA fee: $280 monthly

    Other

    Other facts
    • Ownership type: Common
    • Road surface type: Paved

    Price history

    DateEventPrice
    12/9/2025Sold$392,000-1.8%$212/sqft
    Source: GLVR #766076 Report a problem
    10/25/2025Pending sale$399,000$216/sqft
    Source: GLVR #766076 Report a problem
    10/21/2025Listed for sale$399,000$216/sqft
    Source: GLVR #766076 Report a problem
    10/13/2025Pending sale$399,000$216/sqft
    Source: GLVR #766076 Report a problem
    10/12/2025Listed for sale$399,000+22.8%$216/sqft
    Source: GLVR #766076 Report a problem
    1/8/2025Sold$325,000+0%$176/sqft
    Source: GLVR #748874 Report a problem
    11/25/2024Pending sale$324,900$176/sqft
    Source: GLVR #748874 Report a problem
    11/21/2024Listed for sale$324,900$176/sqft
    Source: GLVR #748874 Report a problem

    Public tax history

    Tax history is unavailable.

    Neighborhood: 18020

    Nearby schools

    GreatSchools rating
    Schools provided by the listing agent
    • District: Bethlehem

    Source: GLVR. This data may not be complete. We recommend contacting the local school district to confirm school assignments for this home.

    Get a cash offer in 3 minutes
    Find out how much your home could sell for in as little as 3 minutes with a no-obligation cash offer.
    Estimated market value
    $405,800
    Get a cash offer in 3 minutes
    Find out how much your home could sell for in as little as 3 minutes with a no-obligation cash offer.
    Estimated market value
    $405,800