Skip main navigation
Closed
Street View
  • $860,000

    4300 Levi Gulch, Carson City, NV 89703

    4beds
    3,000sqft
    Single Family Residence
    Built in 1978
    1.16 Acres Lot
    $859,400 Zestimate®
    $287/sqft
    $3,589 Estimated rent

    Home value

    $859,400

    $765,000 - $963,000

    $3,589/mo

    Zestimate® history
    Loading
    Loading...

    Owner options

    List your home for rent

    $3,589/mo

    Rent Zestimate®

    Find your next renter with Zillow Rental Manager. Plus, with online applications, you can quickly screen prospective tenants – for free.

    Learn more

    $3,589/mo

    Rent Zestimate®

    Refinance and save

    $4,949/mo

    Est. payment

    Refinancing to a lower rate could help reduce your monthly payments and save thousands over the life of the loan.

    See today's rates

    $4,949/mo

    Est. payment

    Explore your selling options

    Work with a Zillow partner agent

    Leverage their expertise and Zillow's premium Showcase listings to get your home seen by more buyers.

    Get started

    List with your own agent

    Get your home in front of millions of buyers by listing it on Zillow.

    Learn how to do it

    Sell it yourself

    Take full control of how buyers see your home on Zillow by listing For Sale by Owner (FSBO).

    List your home

    What's special

    Total privacySpacious workshopLarge sunroomOversized two-car garageFlat usable landDual sinksBuilt-in bookcases
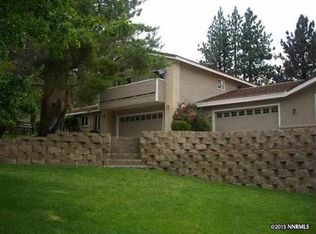
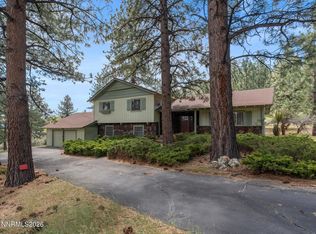
    Welcome to 4300 Levi Gulch—a rare opportunity in the sought-after Lakeview neighborhood of Northwest Carson City. Nestled on 1.16 acres of flat, usable land (a true rarity in the area), this forest retreat offers the perfect blend of seclusion and convenience. Surrounded by mature trees and natural beauty, the property feels worlds away—yet it's just minutes from hiking and biking trails, top-rated schools, medical facilities, downtown dining, shopping, and has easy access to Reno. It's an ideal setting for both outdoor enthusiasts and those seeking everyday accessibility. The flexible floor plan includes four bedrooms and three full bathrooms, an oversized two-car garage, and a spacious workshop perfect for hobbyists, storage, or extra toys. Vaulted ceilings connect the living and family rooms, with natural light flowing from the private front atrium through to the backyard. A charming fireplace, built-in bookcases, and an open-concept connection to the kitchen and dining areas add to the inviting feel. The kitchen offers excellent storage and connects to a mudroom with pantry space and additional storage. The primary suite is located at the back of the home and features high ceilings and an attached full bathroom with dual sinks and a large tiled walk-in shower. Just off the primary bedroom is a large sunroom (303 sq ft, not included in the total square footage) with two walls of exterior doors, a built-in circular fire pit, and a large hot tub included in the sale—creating an incredible year-round entertaining and relaxation space. Two additional bedrooms share a full bathroom with a tub-shower combo, while a large separate room at the front of the home, with its own full bath, makes a great fourth bedroom, guest suite, or private bonus space for extended family or a home office. Outside, enjoy the peaceful front atrium, perfect for gatherings or quiet mornings, and a large backyard deck surrounded by lush landscaping and total privacy. This Lakeview gem is move-in ready and waiting for its next chapter. Come experience the serenity of forest living—just minutes from everything.The property recently appraised much higher so this is priced well below appraisal!

    Zillow last checked:

    Listing updated:

    Listed by:

    Adrienne Phenix S.168648 775-315-2832,

    RE/MAX Gold-Carson City,

    Katherine Tatro S.39730 775-721-1848,

    RE/MAX Gold-Carson City

    Bought with:

    Lam Nguyen, S.200804

    LPT Realty, LLC

    Source: NNRMLS,MLS#: 250053181MLS Logo

    Facts & features

    Interior

    Bedrooms & bathrooms
    • Bedrooms: 4
    • Bathrooms: 3
    • Full bathrooms: 3
    Heating
    • Fireplace(s), Forced Air, Natural Gas
    Cooling
    • Central Air
    Appliances
    • Included: Dishwasher, Disposal, Dryer, Gas Range, Refrigerator, Washer
    • Laundry: Laundry Room, Washer Hookup
    Features
    • High Ceilings, Vaulted Ceiling(s)
    • Flooring: Carpet, Tile
    • Windows: Double Pane Windows, Skylight(s), Vinyl Frames, Window Coverings, Wood Frames
    • Number of fireplaces: 2
    • Fireplace features: Free Standing, Wood Burning
    • Common walls with other units/homes: No Common Walls
    Interior area
    • Total structure area: 3,000
    • Total interior livable area: 3,000 sqft

    Property

    Parking
    • Total spaces: 2
    • Parking features: Attached, Garage, Garage Door Opener, RV Access/Parking
    • Attached garage spaces: 2
    Features
    • Levels: One
    • Stories: 1
    • Patio & porch: Patio, Deck
    • Exterior features: Balcony
    • Pool features: None
    • Has spa: Yes
    • Spa features: Above Ground
    • Fencing: None
    • Has view: Yes
    • View description: Trees/Woods
    Lot
    • Size: 1.16 Acres
    • Features: Landscaped, Level, Sprinklers In Front, Sprinklers In Rear, Wooded
    Details
    • Additional structures: None
    • Parcel number: 00714303
    • Zoning: SF1A

    Construction

    Type & style
    • Home type: SingleFamily
    • Property subtype: Single Family Residence
    Materials
    • Stucco
    • Foundation: Crawl Space
    • Roof: Pitched,Tile
    Condition
    • New construction: No
    • Year built: 1978

    Utilities & green energy

    • Sewer: Septic Tank
    • Water: Public
    • Utilities for property: Cable Not Available, Electricity Connected, Internet Connected, Natural Gas Connected, Sewer Not Available, Water Meter Installed

    Community & HOA

    Community
    • Security: Carbon Monoxide Detector(s), Smoke Detector(s)
    • Subdivision: Lakeview Woods
    HOA
    • Has HOA: No
    Location
    • Region: Carson City

    Financial & listing details

    • Price per square foot: $287/sqft
    • Tax assessed value: $404,174
    • Annual tax amount: $3,976
    • Date on market: 7/17/2025
    • Cumulative days on market: 156 days
    • Listing terms: 1031 Exchange,Cash,Conventional,FHA,VA Loan

    Price history

    DateEventPrice
    12/19/2025Sold$860,000-1.7%$287/sqft
    Source: NNRMLS #250053181 Report a problem
    10/17/2025Contingent$875,000$292/sqft
    Source: NNRMLS #250053181 Report a problem
    10/3/2025Price change$875,000-2.8%$292/sqft
    Source: NNRMLS #250053181 Report a problem
    8/29/2025Price change$900,000-7.7%$300/sqft
    Source: NNRMLS #250053181 Report a problem
    8/27/2025Listed for sale$975,000$325/sqft
    Source: NNRMLS #250053181 Report a problem
    8/18/2025Contingent$975,000$325/sqft
    Source: NNRMLS #250053181 Report a problem
    7/17/2025Listed for sale$975,000$325/sqft
    Source: NNRMLS #250053181 Report a problem

    Public tax history

    YearProperty taxesTax assessment
    2025$4,095 +3%$141,461 -2%
    2024$3,976 +3%$144,399 +2.1%
    2023$3,861 +3%$141,450 +9.7%
    2022$3,749 +3%$128,926 +3.9%
    2021$3,640 $124,072 +2.5%
    2019$3,640 +6.1%$121,078 +5.8%
    2018$3,429 +3%$114,488 -0.3%
    2017$3,329 +3%$114,807 +3.5%
    2016$3,232 +2.6%$110,881 +4.6%
    2015$3,151 +3.2%$105,986 +3.2%
    2014$3,054 +6.1%$102,730 -0.3%
    2013$2,877 +3%$103,082 -2%
    2012$2,793 +3%$105,187 -10.6%
    2011$2,712 +3%$117,668 -7.3%
    2010$2,633 +3%$126,898 -12%
    2009$2,556 +3%$144,151 -2.3%
    2008$2,482 +3%$147,510 +16.4%
    2007$2,409 $126,743 +0.9%
    2006-- $125,668 +47.4%
    2005-- $85,263 +0.3%
    2004-- $85,003 +0.6%
    2003-- $84,476 -1.6%
    2002-- $85,870 +5.8%
    2001$2,150 $81,130
    Find assessor info on the county website

    Neighborhood: 89703

    Nearby schools

    GreatSchools rating
    Schools provided by the listing agent
    • Elementary: Edith W Fritsch
    • Middle: Carson
    • High: Carson

    Source: NNRMLS. This data may not be complete. We recommend contacting the local school district to confirm school assignments for this home.

    Get a cash offer in 3 minutes
    Find out how much your home could sell for in as little as 3 minutes with a no-obligation cash offer.
    Estimated market value
    $859,400
    Get a cash offer in 3 minutes
    Find out how much your home could sell for in as little as 3 minutes with a no-obligation cash offer.
    Estimated market value
    $859,400