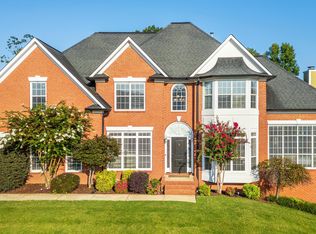
Looking for a home for the entire family? This stately home has 3986SF with 5 bedrooms, 3 1/2 baths, and another possible bedroom in the basement with a future bath already plumbed. As you arrive you'll find professional landscaping all around this showplace. Entering the foyer, you are greeted by gleaming hardwoods on the entire main and second floor. There is a nice sized office on the left and the formal dining room to the right for larger holiday meals. Continuing into the 2-story living room you'll see a gas fireplace for those chilly winter evenings and plenty of sitting room. The kitchen has plenty of room for family and guests to enjoy informal daily meals while the family chef prepares culinary delights. Tons of cabinets, prep space, and pantry storage throughout. The primary bedroom on the main features high ceilings and is large enough for the biggest of bedroom suites. The primary bath includes double vanities with new faucets, a jetted tub, and a separate shower with new glass. The huge walk-in closet has plenty of room for all your clothing. The laundry room is nearby for easy access.
Continuing upstairs you'll find 4 nice sized bedrooms, a jack and jill bath, and an additional guest bath. Storage is abundant with unfinished walk out attic space.
The basement has a large den to watch all your favorite sports teams. On this lower level is also a gym, and extra storage space. Another room may be used as a playroom or 6th bedroom. A utility garage finishes the space with insulated door and an easy generator connection for any possible power outages.
The back deck has a portion screened in to extend your living outdoors comfortably. The 2-car garage has ample parking along with the long driveway for extra guests and friends.
Highlights of major systems include both Hvac units under 14 years old, 8 years on the gas tankless water heater, newer gutters, and outside siding and trim painted. Will you be working from home or desire high speed internet? Featuring the worlds fastest internet powered by EPB with up to 10 GIG fiber optic service.
Located in a highly desirable area of Ooltewah Tennessee, surrounded by mountain views, nearby hiking, and mountain biking trails. Local events including fairs, markets, playgrounds, and greenways to enjoy the surroundings. Less than 20 minutes to the Chattanooga airport. Plenty of local restaurants at Cambridge square as well as shopping and eateries at Hamilton place mall.
Come see for yourself all that this house has and call it your next home, schedule a private viewing today!
Sold for $640,000
$640,000
4300 Linen Crest Way, Ooltewah, TN 37363
5beds
3,986sqft
Single Family Residence
Built in 1998
0.35 Acres Lot
$651,400 Zestimate®
$161/sqft
$3,351 Estimated rent
Home value
$651,400
$612,000 - $697,000
$3,351/mo
Zestimate® history
Owner options
List your home for rent
$3,351/mo
Rent Zestimate®
Find your next renter with Zillow Rental Manager. Plus, with online applications, you can quickly screen prospective tenants – for free.
$3,351/mo
Rent Zestimate®
Refinance and save
$4,117/mo
Est. payment
Refinancing to a lower rate could help reduce your monthly payments and save thousands over the life of the loan.
$4,117/mo
Est. payment
Explore your selling options
Work with a Zillow partner agent
Leverage their expertise and Zillow's premium Showcase listings to get your home seen by more buyers.
Get startedList with your own agent
Get your home in front of millions of buyers by listing it on Zillow.
Learn how to do itSell it yourself
Take full control of how buyers see your home on Zillow by listing For Sale by Owner (FSBO).
List your homeWhat's special
Zillow last checked:
Listing updated:
Listed by:
Michael Kelly 423-645-3862,
Scenic South Properties, LLC
Bought with:
Frank Trimble, 314654
Keller Williams Realty
Source: Greater Chattanooga Realtors,MLS#: 1516750
Facts & features
Interior
Bedrooms & bathrooms
- Bedrooms: 5
- Bathrooms: 4
- Full bathrooms: 3
- 1/2 bathrooms: 1
Primary bedroom
- Level: First
Bedroom
- Level: Second
Bedroom
- Level: Second
Bedroom
- Level: Second
Bedroom
- Description: Mother-in-Law Living Area: Level:
- Level: Second
Bathroom
- Description: Full Bathroom
- Level: First
Bathroom
- Description: Full Bathroom
- Level: Second
Bathroom
- Description: Full Bathroom
- Level: Second
Bathroom
- Description: Bathroom Half
- Level: First
Bonus room
- Description: Special Room
- Level: Basement
Bonus room
- Description: Special Room
- Level: Basement
Bonus room
- Description: Special Room
- Level: Second
Dining room
- Level: First
Family room
- Level: First
Great room
- Level: Basement
Heating
- Central, Natural Gas
Cooling
- Central Air, Electric, Multi Units
Appliances
- Included: Disposal, Double Oven, Dishwasher, Gas Range, Gas Water Heater, Microwave, Refrigerator
- Laundry: Laundry Room, Main Level
Features
- Cathedral Ceiling(s), Chandelier, In-Law Floorplan, Open Floorplan, Pantry, Primary Downstairs, Sound System, Walk-In Closet(s), Separate Shower, Breakfast Room, Separate Dining Room, Plumbed, Whirlpool Tub, Connected Shared Bathroom
- Flooring: Carpet, Hardwood
- Windows: Aluminum Frames, Window Treatments
- Basement: Finished,Partial,Partially Finished
- Number of fireplaces: 1
- Fireplace features: Gas Starter, Gas Log, Living Room
Interior area
- Total structure area: 3,986
- Total interior livable area: 3,986 sqft
- Finished area above ground: 3,087
- Finished area below ground: 899
Property
Parking
- Total spaces: 2
- Parking features: Garage Door Opener, Garage Faces Side, Kitchen Level, Workshop in Garage
- Attached garage spaces: 2
Features
- Levels: Two
- Stories: 2
- Patio & porch: Covered, Deck, Patio, Porch, Porch - Screened
- Exterior features: Rain Gutters
- Pool features: None
- Spa features: None
- Fencing: None
- Has view: Yes
- View description: Mountain(s), Other
Lot
- Size: 0.35 Acres
- Dimensions: 97.93 x 156.62
- Features: Level
Details
- Parcel number: 140n B 002
Construction
Type & style
- Home type: SingleFamily
- Property subtype: Single Family Residence
Materials
- Brick, Cement Siding, HardiPlank Type, Stucco
- Foundation: Brick/Mortar
- Roof: Shingle
Condition
- New construction: No
- Year built: 1998
Details
- Warranty included: Yes
Utilities & green energy
- Sewer: Septic Tank
- Water: Public
- Utilities for property: Cable Available, Electricity Available, Natural Gas Available, Sewer Not Available, Water Available
Community & HOA
Community
- Features: Street Lights, Sidewalks
- Security: Smoke Detector(s), Security System
- Subdivision: Chestnut Cove
HOA
- Has HOA: Yes
- Amenities included: None
- Services included: None
- HOA fee: $220 annually
Location
- Region: Ooltewah
Financial & listing details
- Price per square foot: $161/sqft
- Tax assessed value: $622,600
- Annual tax amount: $2,105
- Date on market: 7/16/2025
- Listing terms: Conventional,VA Loan
- Road surface type: Paved
Price history
| Date | Event | Price |
|---|---|---|
| 1/7/2026 | Sold | $640,000-5.2%$161/sqft |
Source: Greater Chattanooga Realtors #1516750 Report a problem | ||
| 12/2/2025 | Contingent | $674,900$169/sqft |
Source: Greater Chattanooga Realtors #1516750 Report a problem | ||
| 10/1/2025 | Price change | $674,900-2.1%$169/sqft |
Source: Greater Chattanooga Realtors #1516750 Report a problem | ||
| 9/17/2025 | Price change | $689,500-0.8%$173/sqft |
Source: Greater Chattanooga Realtors #1516750 Report a problem | ||
| 8/14/2025 | Price change | $695,000-0.7%$174/sqft |
Source: Greater Chattanooga Realtors #1516750 Report a problem | ||
| 7/16/2025 | Listed for sale | $700,000+115.4%$176/sqft |
Source: Greater Chattanooga Realtors #1516750 Report a problem | ||
| 6/11/2008 | Sold | $325,000+23.8%$82/sqft |
Source: Public Record Report a problem | ||
| 6/27/2000 | Sold | $262,500-7.2%$66/sqft |
Source: Public Record Report a problem | ||
| 4/9/1998 | Sold | $283,000+898.2%$71/sqft |
Source: Public Record Report a problem | ||
| 10/6/1997 | Sold | $28,350$7/sqft |
Source: Public Record Report a problem | ||
Public tax history
| Year | Property taxes | Tax assessment |
|---|---|---|
| 2025 | $2,368 +12.5% | $155,650 +66.1% |
| 2024 | $2,106 | $93,725 |
| 2023 | $2,106 | $93,725 |
| 2022 | $2,106 +0.4% | $93,725 |
| 2021 | $2,097 -8.4% | $93,725 +13.2% |
| 2020 | $2,289 | $82,775 |
| 2019 | $2,289 | $82,775 |
| 2018 | $2,289 -0.4% | $82,775 |
| 2017 | $2,298 +2.7% | $82,775 |
| 2016 | $2,238 | -- |
| 2015 | $2,238 | $80,625 |
| 2014 | $2,238 | -- |
| 2013 | -- | $80,625 -2.9% |
| 2012 | -- | $83,050 |
| 2011 | -- | $83,050 |
| 2010 | -- | $83,050 |
| 2009 | -- | $83,050 +8.4% |
| 2008 | -- | $76,625 |
| 2007 | -- | $76,625 |
| 2006 | -- | $76,625 |
| 2005 | -- | $76,625 +12.6% |
| 2004 | -- | $68,075 |
| 2003 | -- | $68,075 |
| 2002 | -- | $68,075 |
| 2001 | -- | $68,075 +0% |
| 2000 | -- | $68,050 |
Find assessor info on the county website
Neighborhood: 37363
Nearby homes
- $649,000-- bd3 ba4k sqft4340 Linen Crest Way, Ooltewah, TN 37363Off Market
- $557,100-- bd2 ba2.8k sqft4282 Linen Crest Way, Ooltewah, TN 37363Off Market
- $670,0005 bd5 ba3.9k sqft4297 Linen Crest Way, Ooltewah, TN 37363Sold
- $619,8004 bd4 ba3.5k sqft4331 Linen Crest Way, Ooltewah, TN 37363Off Market
- $651,2004 bd3 ba3.1k sqft4238 Linen Crest Way, Ooltewah, TN 37363Off Market
- $574,300-- bd2 ba2.7k sqft9723 Rookwood Cir, Ooltewah, TN 37363Off Market
- $435,0003 bd2 ba2k sqft9729 Rookwood Cir, Ooltewah, TN 37363Sold
- $469,400-- bd2 ba1.9k sqft9717 Rookwood Cir, Ooltewah, TN 37363Off Market
Nearby schools
GreatSchools rating
- 7/10Wolftever Creek Elementary SchoolGrades: PK-5Distance: 1.3 mi
- 7/10Ooltewah Middle SchoolGrades: 6-8Distance: 1.3 mi
- 5/10Ooltewah High SchoolGrades: 9-12Distance: 3.3 mi
Schools provided by the listing agent
- Elementary: Wolftever Elementary
- Middle: Ooltewah Middle
- High: Ooltewah
Source: Greater Chattanooga Realtors. This data may not be complete. We recommend contacting the local school district to confirm school assignments for this home.
Get a cash offer in 3 minutes
Find out how much your home could sell for in as little as 3 minutes with a no-obligation cash offer.
Estimated market value
$651,400
Get a cash offer in 3 minutes
Find out how much your home could sell for in as little as 3 minutes with a no-obligation cash offer.
Estimated market value
$651,400
- Tennessee
- Hamilton County
- Ooltewah
- 37363
- 4300 Linen Crest Way
