Discover modern luxury at 43hundred Lomo Alto in the heart of Highland Park. This gated community offers a sleek three-story residence by renowned architect Bernbaum-Magadini, featuring exquisite details like white oak flooring, Carrara marble, and top-grade Wolf & Sub-Zero appliances. Enjoy community amenities such as outdoor dining, a grilling station, and a fitness room. With proximity to essential services and sought-after schools, this property is perfectly located near Whole Foods, Highland Park Village, and parks. Your chic, modern life starts here.
Sold
Price Unknown
4300 Lomo Alto Dr Unit 2, Dallas, TX 75219
3beds
2,948sqft
Condominium
Built in 2017
-- sqft lot
$1,863,900 Zestimate®
$--/sqft
$7,860 Estimated rent
Home value
$1,863,900
$1.71M - $2.01M
$7,860/mo
Zestimate® history
Owner options
List your home for rent
$7,860/mo
Rent Zestimate®
Find your next renter with Zillow Rental Manager. Plus, with online applications, you can quickly screen prospective tenants – for free.
$7,860/mo
Rent Zestimate®
Refinance and save
$740/mo
Est. payment
Refinancing to a lower rate could help reduce your monthly payments and save thousands over the life of the loan.
$740/mo
Est. payment
Explore your selling options
Work with a Zillow partner agent
Leverage their expertise and Zillow's premium Showcase listings to get your home seen by more buyers.
Get startedList with your own agent
Get your home in front of millions of buyers by listing it on Zillow.
Learn how to do itSell it yourself
Take full control of how buyers see your home on Zillow by listing For Sale by Owner (FSBO).
List your homeWhat's special
Outdoor diningGrilling stationWhite oak flooringModern luxuryCarrara marbleHighland park village
Zillow last checked:
Listing updated:
Listed by:
Alex Perry 0539273 214-521-7355,
Allie Beth Allman & Assoc. 214-521-7355
Bought with:
Daylon Pereira
Briggs Freeman Sotheby's Int'l
Source: NTREIS,MLS#: 20421902
Facts & features
Interior
Bedrooms & bathrooms
- Bedrooms: 3
- Bathrooms: 4
- Full bathrooms: 3
- 1/2 bathrooms: 1
Primary bedroom
- Features: Closet Cabinetry, Dual Sinks, Double Vanity, En Suite Bathroom, Separate Shower, Walk-In Closet(s)
- Level: Third
- Dimensions: 13 x 16
Bedroom
- Features: En Suite Bathroom
- Level: Third
- Dimensions: 11 x 12
Bedroom
- Level: First
- Dimensions: 9 x 13
Dining room
- Level: Second
- Dimensions: 15 x 16
Kitchen
- Features: Built-in Features, Butler's Pantry, Dual Sinks, Eat-in Kitchen, Kitchen Island, Stone Counters
- Level: Second
- Dimensions: 9 x 16
Living room
- Features: Fireplace
- Level: Second
- Dimensions: 15 x 18
Office
- Features: Built-in Features
- Level: Second
- Dimensions: 6 x 6
Utility room
- Features: Utility Room, Utility Sink
- Level: Third
- Dimensions: 6 x 8
Heating
- Central, Natural Gas
Cooling
- Central Air, Electric
Appliances
- Included: Built-In Refrigerator, Double Oven, Dishwasher, Electric Oven, Gas Cooktop, Disposal, Ice Maker, Microwave, Range, Some Commercial Grade, Tankless Water Heater, Wine Cooler
Features
- Wet Bar, Built-in Features, Chandelier, Decorative/Designer Lighting Fixtures, Eat-in Kitchen, Elevator, High Speed Internet, Kitchen Island, Open Floorplan, Cable TV, Vaulted Ceiling(s), Walk-In Closet(s), Wired for Sound
- Flooring: Hardwood, Marble
- Windows: Window Coverings
- Has basement: No
- Number of fireplaces: 1
- Fireplace features: Gas Log, Metal
Interior area
- Total interior livable area: 2,948 sqft
Property
Parking
- Total spaces: 2
- Parking features: Garage, Garage Door Opener
- Attached garage spaces: 2
Accessibility
- Accessibility features: Accessible Elevator Installed
Features
- Levels: Three Or More
- Stories: 3
- Patio & porch: Covered, Balcony
- Exterior features: Balcony, Lighting
- Pool features: None
- Fencing: Wood,Wrought Iron
Lot
- Size: 0.5 Acres
- Features: Landscaped, Few Trees
Details
- Parcel number: 69C45450000000002
Construction
Type & style
- Home type: Condo
- Architectural style: Contemporary/Modern
- Property subtype: Condominium
- Attached to another structure: Yes
Materials
- Brick, Rock, Stone
- Foundation: Slab
- Roof: Metal
Condition
- Year built: 2017
Utilities & green energy
- Sewer: Public Sewer
- Water: Public
- Utilities for property: Sewer Available, Water Available, Cable Available
Community & HOA
Community
- Security: Security System, Carbon Monoxide Detector(s), Smoke Detector(s)
- Subdivision: 43hundred Lomo Alto
HOA
- Has HOA: Yes
- Services included: All Facilities, Association Management, Insurance, Maintenance Grounds, Maintenance Structure
- HOA fee: $740 monthly
- HOA name: BPMI
- HOA phone: 214-378-1112
Location
- Region: Dallas
Financial & listing details
- Tax assessed value: $1,886,720
- Annual tax amount: $29,585
- Date on market: 9/8/2023
- Cumulative days on market: 15 days
- Listing terms: Cash,Conventional
Price history
| Date | Event | Price |
|---|---|---|
| 10/19/2023 | Sold | -- |
Source: NTREIS #20421902 Report a problem | ||
| 10/3/2023 | Pending sale | $1,915,000$650/sqft |
Source: NTREIS #20421902 Report a problem | ||
| 9/26/2023 | Contingent | $1,915,000$650/sqft |
Source: NTREIS #20421902 Report a problem | ||
| 9/8/2023 | Listed for sale | $1,915,000+41.9%$650/sqft |
Source: NTREIS #20421902 Report a problem | ||
| 6/1/2021 | Sold | -- |
Source: Dave Perry Miller RE solds #14500680_75219_2 Report a problem | ||
| 5/6/2021 | Pending sale | $1,350,000$458/sqft |
Source: NTREIS #14500680 Report a problem | ||
| 4/8/2021 | Listed for sale | $1,350,000$458/sqft |
Source: NTREIS #14500680 Report a problem | ||
| 4/1/2021 | Pending sale | $1,350,000$458/sqft |
Source: NTREIS #14500680 Report a problem | ||
| 1/15/2021 | Listed for sale | $1,350,000+15971.4%$458/sqft |
Source: NTREIS #14500680 Report a problem | ||
| 9/18/2020 | Listing removed | $8,400$3/sqft |
Source: Dave Perry-Miller - Park Cities #14317364 Report a problem | ||
| 9/15/2020 | Pending sale | $8,400-99.5%$3/sqft |
Source: Dave Perry-Miller - Park Cities #14317364 Report a problem | ||
| 9/15/2020 | Price change | $1,550,000+18352.4%$526/sqft |
Source: Dave Perry-Miller - Park Cities #14317364 Report a problem | ||
| 9/13/2020 | Pending sale | $8,400-99.5%$3/sqft |
Source: Dave Perry-Miller - Park Cities #14317364 Report a problem | ||
| 9/13/2020 | Price change | $1,550,000+18352.4%$526/sqft |
Source: Dave Perry-Miller - Park Cities #14317364 Report a problem | ||
| 9/9/2020 | Pending sale | $8,400-99.5%$3/sqft |
Source: Dave Perry-Miller - Park Cities #14317364 Report a problem | ||
| 9/9/2020 | Price change | $1,550,000+18352.4%$526/sqft |
Source: Dave Perry-Miller - Park Cities #14317364 Report a problem | ||
| 9/7/2020 | Pending sale | $8,400-99.5%$3/sqft |
Source: Dave Perry-Miller - Park Cities #14317364 Report a problem | ||
| 9/7/2020 | Price change | $1,550,000+18352.4%$526/sqft |
Source: Dave Perry-Miller - Park Cities #14317364 Report a problem | ||
| 9/2/2020 | Pending sale | $8,400-99.5%$3/sqft |
Source: Dave Perry-Miller - Park Cities #14317364 Report a problem | ||
| 8/26/2020 | Listed for sale | $1,550,000$526/sqft |
Source: Dave Perry-Miller - Park Cities #14317364 Report a problem | ||
| 8/20/2020 | Pending sale | $1,550,000$526/sqft |
Source: Dave Perry-Miller - Park Cities #14335910 Report a problem | ||
| 5/5/2020 | Listed for sale | $1,550,000$526/sqft |
Source: Dave Perry Miller Real Estate #14335910 Report a problem | ||
Public tax history
| Year | Property taxes | Tax assessment |
|---|---|---|
| 2025 | $29,585 -2.5% | $1,886,720 |
| 2024 | $30,349 +78.3% | $1,886,720 +39.8% |
| 2023 | $17,019 -14.7% | $1,350,000 |
| 2022 | $19,953 -25.3% | $1,350,000 |
| 2021 | $26,696 | $1,350,000 |
Find assessor info on the county website
Neighborhood: 75219
Nearby homes
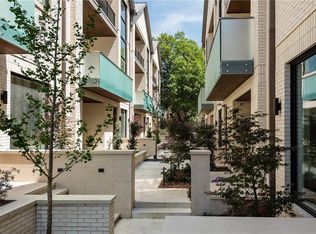
- $5,561,4803 bd3 ba3k sqft4300 Lomo Alto Dr, Dallas, TX 75219Off Market
- $1,850,2003 bd3 ba2.9k sqft4300 Lomo Alto Dr UNIT 5, Highland Park, TX 75219Off Market
- $1,994,9003 bd3 ba3.1k sqft4300 Lomo Alto Dr UNIT 1, Highland Park, TX 75219Off Market
- $1,748,7003 bd3 ba2.9k sqft4300 Lomo Alto Dr UNIT 6, Dallas, TX 75219Off Market
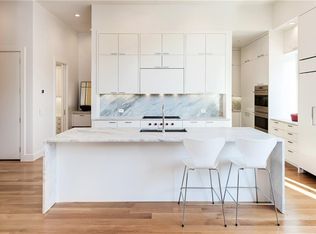
- $--3 bd4 ba2.9k sqft4300 Lomo Alto Dr UNIT 7, Highland Park, TX 75219Sold
- $1,719,9003 bd3 ba3k sqft4300 Lomo Alto Dr UNIT 4, Dallas, TX 75219Off Market
- $1,488,8003 bd4 ba2.9k sqft4300 Lomo Alto Dr UNIT 5, Dallas, TX 75219Off Market
- $1,488,8003 bd4 ba2.9k sqft4300 Lomo Alto Dr UNIT 7, Dallas, TX 75219Off Market
Nearby schools
GreatSchools rating
- 10/10Bradfield Elementary SchoolGrades: PK-4Distance: 1 mi
- 10/10Highland Park Middle SchoolGrades: 7-8Distance: 1.8 mi
- 9/10Highland Park High SchoolGrades: 9-12Distance: 1.8 mi
Schools provided by the listing agent
- Elementary: Bradfield
- Middle: Highland Park
- High: Highland Park
- District: Highland Park ISD
Source: NTREIS. This data may not be complete. We recommend contacting the local school district to confirm school assignments for this home.
Get a cash offer in 3 minutes
Find out how much your home could sell for in as little as 3 minutes with a no-obligation cash offer.
Estimated market value
$1,863,900
Get a cash offer in 3 minutes
Find out how much your home could sell for in as little as 3 minutes with a no-obligation cash offer.
Estimated market value
$1,863,900
- Texas
- Dallas County
- Highland Park
- 75219
- 4300 Lomo Alto Dr Unit 2
Nearby cities
Nearby zip codes
Other Highland Park Topics
