Look no further! Your Florida property is now available. Casa Del Sol is a maintenance free condo community of 240 properties, located off of Bee Ridge and Cattlemen Rd just West of the interstate. Known for its manicured grounds and amenity rich HOA, the neighborhood offers: a full clubhouse with kitchen, club rooms, game room, fitness center, shuffleboard courts, a heated pool and tennis courts. The community is not age-restricted and boasts a friendly social calendar. The desirable central Sarasota location enables you to reduce your carbon footprint because it is conveniently across the street from a myriad of shopping and dining options, close to the local bus route and medical facilities. When it is necessary, you will find that commuting is a breeze from Cattleman Rd., with quick access to Bee Ridge, Rd, Proctor Rd, I-75, Fruitville Rd. and a short drive to championship golfing, downtown Sarasota and the white quartz sands of Siesta Key and other nationally recognized area beaches. Here you'll enjoy the much desired split plan layout. The master suite is complete with slider access to the lanai and pond, dual sinks, glass shower door and sizable walk-in closet. A screened and covered lanai provide you with a serene pond view, great for bird watching. Plenty of countertop seating and in-kitchen breakfast seating area. Room for a queen bed, the guest bedroom also features a walk-in closet and easy access to the 2nd full bathroom and linen closet. Being sold turnkey furnished, you can move right in or renovate to your preference. Carport spot is #4300, steps outside of the unit, furthest to the left. Affordable HOA, no CDD fees or flood insurance requirements. Very easy to show and to sell!
Sold for $264,000
$264,000
4300 MADEIRA COURT #3333, SARASOTA, FL 34233
2beds
1,063sqft
Condominium
Built in 1988
-- sqft lot
$201,000 Zestimate®
$248/sqft
$2,286 Estimated rent
Home value
$201,000
$185,000 - $219,000
$2,286/mo
Zestimate® history
Owner options
List your home for rent
$2,286/mo
Rent Zestimate®
Find your next renter with Zillow Rental Manager. Plus, with online applications, you can quickly screen prospective tenants – for free.
$2,286/mo
Rent Zestimate®
Refinance and save
$2,083/mo
Est. payment
Refinancing to a lower rate could help reduce your monthly payments and save thousands over the life of the loan.
$2,083/mo
Est. payment
Explore your selling options
Work with a Zillow partner agent
Leverage their expertise and Zillow's premium Showcase listings to get your home seen by more buyers.
Get startedList with your own agent
Get your home in front of millions of buyers by listing it on Zillow.
Learn how to do itSell it yourself
Take full control of how buyers see your home on Zillow by listing For Sale by Owner (FSBO).
List your homeWhat's special
Heated poolCovered lanaiQueen bedAffordable hoaTennis courtsMaster suiteGame room
Zillow last checked:
Listing updated:
Listed by:
Shayla Twit 941-544-7690,
COLDWELL BANKER REALTY 941-383-6411
Bought with:
Mark Quire, 3363722
KELLER WILLIAMS ON THE WATER S
Tyson Quire, 3426087
KELLER WILLIAMS ON THE WATER S
Source: Stellar MLS,MLS#: A4577869 Originating MLS: Sarasota - Manatee
Originating MLS: Sarasota - Manatee
Facts & features
Interior
Bedrooms & bathrooms
- Bedrooms: 2
- Bathrooms: 2
- Full bathrooms: 2
Rooms
- Room types: Florida Room, Utility Room
Primary bedroom
- Features: Ceiling Fan(s), Dual Sinks, En Suite Bathroom, Shower No Tub
- Level: First
- Dimensions: 10x14
Bedroom 2
- Features: Ceiling Fan(s), Walk-In Closet(s)
- Level: First
- Dimensions: 12x10
Balcony porch lanai
- Level: First
- Dimensions: 9x11
Kitchen
- Level: First
- Dimensions: 10x10
Living room
- Features: Ceiling Fan(s)
- Level: First
- Dimensions: 20x20
Heating
- Central
Cooling
- Central Air
Appliances
- Included: Cooktop, Dishwasher, Disposal, Dryer, Microwave, Refrigerator, Washer
- Laundry: Inside, Laundry Closet, Outside
Features
- Ceiling Fan(s), Eating Space In Kitchen, Living Room/Dining Room Combo, Split Bedroom, Thermostat
- Flooring: Carpet, Tile
- Doors: Sliding Doors
- Windows: Blinds, Drapes, Shades, Window Treatments
- Has fireplace: No
- Furnished: Yes
- Common walls with other units/homes: Corner Unit,End Unit
Interior area
- Total structure area: 1,195
- Total interior livable area: 1,063 sqft
Property
Parking
- Total spaces: 1
- Parking features: Ground Level, Guest, Open
- Carport spaces: 1
- Has uncovered spaces: Yes
Features
- Levels: One
- Stories: 1
- Patio & porch: Rear Porch
- Exterior features: Rain Gutters, Sidewalk, Tennis Court(s)
- Pool features: Gunite, Heated, In Ground
- Spa features: Heated, In Ground
- Has view: Yes
- View description: Park/Greenbelt, Water, Pond
- Has water view: Yes
- Water view: Water,Pond
- Waterfront features: Pond, Pond Access
Lot
- Features: Greenbelt, City Lot, Landscaped, Near Public Transit, Sidewalk, Street Dead-End
- Residential vegetation: Mature Landscaping
Details
- Additional structures: Tennis Court(s)
- Parcel number: 0066151001
- Zoning: RMF1
- Special conditions: None
Construction
Type & style
- Home type: Condo
- Architectural style: Florida
- Property subtype: Condominium
Materials
- Block, Stucco
- Foundation: Block
- Roof: Tile
Condition
- Completed
- New construction: No
- Year built: 1988
Utilities & green energy
- Sewer: Public Sewer
- Water: Public
- Utilities for property: Cable Connected, Electricity Connected, Phone Available, Public, Sewer Connected, Water Connected
Community & HOA
Community
- Features: Association Recreation - Owned, Buyer Approval Required, Clubhouse, Community Mailbox, Deed Restrictions, Fitness Center, Golf Carts OK, Irrigation-Reclaimed Water, Pool, Sidewalks
- Security: Smoke Detector(s)
- Pet fee: $0 monthly
- Subdivision: CASA DEL SOL SEC I
HOA
- Has HOA: Yes
- Amenities included: Cable TV, Clubhouse, Fence Restrictions, Fitness Center, Lobby Key Required, Maintenance, Pool, Recreation Facilities, Shuffleboard Court, Tennis Court(s), Vehicle Restrictions
- Services included: Cable TV, Community Pool, Reserve Fund, Insurance, Maintenance Structure, Maintenance Grounds, Maintenance Repairs, Manager, Pest Control, Pool Maintenance, Recreational Facilities
- HOA fee: $369 monthly
- HOA name: Connie Gay
- HOA phone: 941-378-4440
Location
- Region: Sarasota
Financial & listing details
- Price per square foot: $248/sqft
- Tax assessed value: $192,100
- Annual tax amount: $1,140
- Date on market: 8/3/2023
- Cumulative days on market: 12 days
- Listing terms: Cash,Conventional
- Ownership: Condominium
- Total actual rent: 0
- Electric utility on property: Yes
- Road surface type: Paved, Asphalt
Price history
| Date | Event | Price |
|---|---|---|
| 9/29/2023 | Sold | $264,000-4%$248/sqft |
Source:  Stellar MLS #A4577869 Report a problem Stellar MLS #A4577869 Report a problem | ||
| 8/17/2023 | Pending sale | $275,000$259/sqft |
Source: Stellar MLS #A4577869 Report a problem | ||
| 8/3/2023 | Listed for sale | $275,000+139.1%$259/sqft |
Source: Stellar MLS #A4577869 Report a problem | ||
| 5/29/2003 | Sold | $115,000+38.6%$108/sqft |
Source: Public Record Report a problem | ||
| 4/12/1999 | Sold | $83,000$78/sqft |
Source: Public Record Report a problem | ||
Public tax history
| Year | Property taxes | Tax assessment |
|---|---|---|
| 2025 | $2,854 -2.6% | $192,100 -7.1% |
| 2024 | $2,930 +146.8% | $206,800 +114.2% |
| 2023 | $1,187 +4.1% | $96,545 +3% |
| 2022 | $1,140 +5.7% | $93,733 +3% |
| 2021 | $1,079 +1.3% | $91,003 +1.4% |
| 2020 | $1,065 +5.7% | $89,747 +2.3% |
| 2019 | $1,007 | $87,729 +1.9% |
| 2018 | $1,007 +4.4% | $86,093 +2.1% |
| 2017 | $965 +30.8% | $84,322 -31.7% |
| 2016 | $738 | $123,400 +16.2% |
| 2015 | $738 +0.3% | $106,200 +60.4% |
| 2014 | $736 -0.1% | $66,207 |
| 2013 | $736 +2% | $66,207 +1.7% |
| 2012 | $722 -23% | $65,100 -24.6% |
| 2011 | $937 -8.4% | $86,300 -4.3% |
| 2010 | $1,024 -28.6% | $90,200 -12.7% |
| 2009 | $1,434 | $103,300 -17.9% |
| 2008 | $1,434 -6.5% | $125,869 +3% |
| 2007 | $1,534 | $122,203 +2.5% |
| 2006 | -- | $119,222 +3% |
| 2005 | -- | $115,750 +3% |
| 2004 | $1,573 -17.1% | $112,379 +6% |
| 2003 | $1,898 +17.5% | $106,018 +22% |
| 2002 | $1,616 +8.8% | $86,900 +4% |
| 2001 | $1,485 +2.5% | $83,595 +3% |
| 2000 | $1,449 | $81,160 |
Find assessor info on the county website
Neighborhood: Bee Ridge
Nearby homes
- $183,4002 bd2 ba1k sqft4302 Madeira Ct, Sarasota, FL 34233Off Market

- $222,0002 bd2 ba1k sqft4306 Madeira Ct #3335, Sarasota, FL 34233Off Market
- $235,0002 bd2 ba1k sqft4308 Madeira Ct #3336, Sarasota, FL 34233Sold
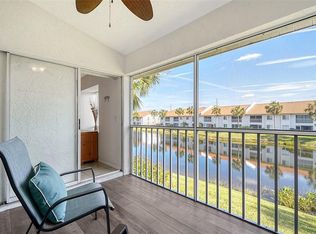
- $173,3002 bd2 ba1k sqft4312 Madeira Ct #3337, Sarasota, FL 34233Off Market
- $172,5002 bd2 ba1k sqft4314 Madeira Ct #3338, Sarasota, FL 34233Off Market
- $179,2002 bd2 ba1k sqft4318 Madeira Ct, Sarasota, FL 34233Off Market
- $210,1002 bd2 ba1.1k sqft4324 Madeira Ct #3341, Sarasota, FL 34233Off Market
- $198,1002 bd2 ba1k sqft4326 Madeira Ct #3342, Sarasota, FL 34233Off Market
Nearby schools
GreatSchools rating
- 10/10Ashton Elementary SchoolGrades: PK-5Distance: 1.3 mi
- 9/10Sarasota Middle SchoolGrades: 6-8Distance: 1.6 mi
- 5/10Sarasota High SchoolGrades: 9-12Distance: 5.1 mi
Schools provided by the listing agent
- Elementary: Ashton Elementary
- Middle: Sarasota Middle
- High: Sarasota High
Source: Stellar MLS. This data may not be complete. We recommend contacting the local school district to confirm school assignments for this home.
Get a cash offer in 3 minutes
Find out how much your home could sell for in as little as 3 minutes with a no-obligation cash offer.
Estimated market value
$201,000
Get a cash offer in 3 minutes
Find out how much your home could sell for in as little as 3 minutes with a no-obligation cash offer.
Estimated market value
$201,000
- Florida
- Sarasota County
- Sarasota
- 34233
- Bee Ridge
- 4300 MADEIRA COURT Unit 3333
Nearby cities
Nearby neighborhoods
Nearby zip codes
Other Sarasota Topics
