Skip main navigation
Sold for $365,000
  • $365,000

    4300 Mile High Ave, Rapid City, SD 57701

    4beds
    2,016sqft
    Site Built
    Built in 2004
    0.39 Acres Lot
    $366,000 Zestimate®
    $181/sqft
    $2,442 Estimated rent

    Home value

    $366,000

    $348,000 - $384,000

    $2,442/mo

    Zestimate® history
    Loading
    Loading...

    Owner options

    List your home for rent

    $2,442/mo

    Rent Zestimate®

    Find your next renter with Zillow Rental Manager. Plus, with online applications, you can quickly screen prospective tenants – for free.

    Learn more

    $2,442/mo

    Rent Zestimate®

    Refinance and save

    $2,477/mo

    Est. payment

    Refinancing to a lower rate could help reduce your monthly payments and save thousands over the life of the loan.

    See today's rates

    $2,477/mo

    Est. payment

    Explore your selling options

    Work with a Zillow partner agent

    Leverage their expertise and Zillow's premium Showcase listings to get your home seen by more buyers.

    Get started

    List with your own agent

    Get your home in front of millions of buyers by listing it on Zillow.

    Learn how to do it

    Sell it yourself

    Take full control of how buyers see your home on Zillow by listing For Sale by Owner (FSBO).

    List your home

    What's special

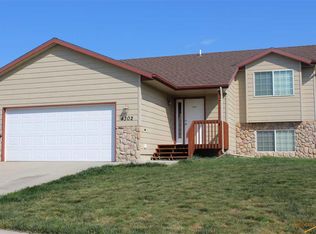
    Listed by Arnie Sharp 605-381-8484 & Tina Sharp 605-858-9722, with NavX Realty. Welcome to this beautifully remodeled 4 bedroom, 2 bathroom ranch-style home that combines modern finishes with comfortable everyday living. Inside, you’ll find numerous updates throughout including new appliances, flooring, lighting, paint, counters, and cabinets, giving the home a fresh and inviting feel. The kitchen and bathrooms feature quartz countertops, while the functional layout offers laundry on the main level and a spacious master bedroom complete with a walk-in closet. The walk-out basement provides additional living space and easy access to the backyard, making it ideal for entertaining or relaxing. Step outside to enjoy the new back deck, front porch, fresh landscaping, and a fully fenced backyard perfect for pets, gatherings, or simply enjoying the outdoors. Additional features include 220 power in the garage along with both gas and electric stove hookups for added flexibility. With thoughtful updates, great functionality, and beautiful curb appeal, this move-in ready home is one you won’t want to miss.

    Zillow last checked:

    Listing updated:

    Listed by:

    Arnie Sharp,

    NavX Realty,

    Tina Sharp,

    NavX Realty

    Bought with:

    NON MEMBER

    NON-MEMBER OFFICE

    Source: Mount Rushmore Area AOR,MLS#: 88886MLS Logo

    Facts & features

    Interior

    Bedrooms & bathrooms
    • Bedrooms: 4
    • Bathrooms: 2
    • Full bathrooms: 2
    • Main level bathrooms: 1
    • Main level bedrooms: 2
    Primary bedroom
    • Level: Main
    • Area: 144
    • Dimensions: 12 x 12
    Bedroom 2
    • Level: Main
    • Area: 100
    • Dimensions: 10 x 10
    Bedroom 3
    • Level: Basement
    • Area: 143
    • Dimensions: 11 x 13
    Bedroom 4
    • Level: Basement
    • Area: 187
    • Dimensions: 11 x 17
    Dining room
    • Level: Main
    • Area: 99
    • Dimensions: 9 x 11
    Kitchen
    • Level: Main
    • Dimensions: 10 x 11
    Living room
    • Level: Main
    • Area: 225
    • Dimensions: 15 x 15
    Heating
    • Natural Gas, Forced Air
    Cooling
    • Refrig. C/Air
    Appliances
    • Included: Dishwasher, Refrigerator, Electric Range Oven, Microwave
    • Laundry: Main Level
    Features
    • Walk-In Closet(s), Ceiling Fan(s)
    • Flooring: Carpet, Vinyl
    • Basement: Full,Walk-Out Access,Finished
    • Number of fireplaces: 1
    • Fireplace features: None
    Interior area
    • Total structure area: 2,016
    • Total interior livable area: 2,016 sqft

    Property

    Parking
    • Total spaces: 2
    • Parking features: Two Car, Attached, Garage Door Opener
    • Attached garage spaces: 2
    Features
    • Patio & porch: Open Deck, Open Stoop
    • Fencing: Chain Link
    • Has view: Yes
    Lot
    • Size: 0.39 Acres
    • Features: Cul-De-Sac, Lawn, View

    Construction

    Type & style
    • Home type: SingleFamily
    • Architectural style: Ranch
    • Property subtype: Site Built
    Materials
    • Frame
    • Foundation: Poured Concrete Fd.
    • Roof: Composition
    Condition
    • Year built: 2004

    Community & HOA

    Community
    • Security: Smoke Detector(s)
    • Subdivision: Northbrook Village
    HOA
    • Amenities included: None
    • Services included: None
    Location
    • Region: Rapid City

    Financial & listing details

    • Price per square foot: $181/sqft
    • Date on market: 5/28/2026
    • Listing terms: Cash,New Loan,FHA,VA Loan
    • Road surface type: Paved

    Price history

    DateEventPrice
    8/21/2026Sold$365,000$181/sqft
    Source: Mount Rushmore Area AOR #88886 Report a problem
    7/28/2026Contingent$365,000$181/sqft
    Source: Mount Rushmore Area AOR #88886 Report a problem
    7/27/2026Price change$365,000-1.4%$181/sqft
    Source: Mount Rushmore Area AOR #88886 Report a problem
    7/9/2026Price change$370,000-2.6%$184/sqft
    Source: Mount Rushmore Area AOR #88886 Report a problem
    6/24/2026Price change$380,000-2.6%$188/sqft
    Source: Mount Rushmore Area AOR #88886 Report a problem
    6/12/2026Price change$390,000-2.5%$193/sqft
    Source: Mount Rushmore Area AOR #88886 Report a problem
    5/28/2026Listed for sale$400,000$198/sqft
    Source: Mount Rushmore Area AOR #88886 Report a problem

    Public tax history

    Tax history is unavailable.

    Neighborhood: 57701

    Nearby schools

    GreatSchools rating
    Schools provided by the listing agent
    • District: Rapid City

    Source: Mount Rushmore Area AOR. This data may not be complete. We recommend contacting the local school district to confirm school assignments for this home.

    Get pre-qualified for a loan
    At Zillow Home Loans, we can pre-qualify you in as little as 5 minutes with no impact to your credit score.

    An equal housing lender. NMLS #10287.