Live on top of the Catalina Foothills in this architecturally unique contemporary home situated on an elevated .88 acre lot. The panoramic views of the city, mountains, sunrise & sunset are breathtaking. Floor to ceiling windows in the Vaulted & Beamed Great Room, large windows throughout the house, capture the magnificent setting bringing the outside in. The inviting entry has a vaulted Ramada covering to enjoy the sunsets and mountain views. The multiple patios with a pool and spa and roof deck are perfect for enjoying Tucson's outdoor lifestyle. The high vaulted ceilings, w/exposed beams, accentuate the open floor plan. The great room includes a fireplace with light oak hardwood flooring. The kitchen, defined by wrap around counters, has a large island, custom Birch cabinets. The primary bedroom suite includes 2 walk-in closet & luxurious bathroom with dual vanities & a large shower, soaking tub. The 2 bedrooms includes an office complete w/built-in bookcases. Attached to the 3 car garage are storage rooms and cabinets with an added Tesla charger. Seller owned solar panels, electric bill is normally $20 per month. Convenient to shopping and restaurants near by. This home has been very well maintained. Home inspection has been performed with repairs, a copy of the inspection is available to review.
Sold for $1,050,000
$1,050,000
4300 N Camino Yermo, Tucson, AZ 85750
3beds
3,087sqft
Single Family Residence
Built in 1987
0.88 Acres Lot
$1,173,800 Zestimate®
$340/sqft
$4,565 Estimated rent
Home value
$1,173,800
$1.08M - $1.29M
$4,565/mo
Zestimate® history
Owner options
List your home for rent
$4,565/mo
Rent Zestimate®
Find your next renter with Zillow Rental Manager. Plus, with online applications, you can quickly screen prospective tenants – for free.
$4,565/mo
Rent Zestimate®
Refinance and save
$5,028/mo
Est. payment
Refinancing to a lower rate could help reduce your monthly payments and save thousands over the life of the loan.
$5,028/mo
Est. payment
Explore your selling options
Work with a Zillow partner agent
Leverage their expertise and Zillow's premium Showcase listings to get your home seen by more buyers.
Get startedList with your own agent
Get your home in front of millions of buyers by listing it on Zillow.
Learn how to do itSell it yourself
Take full control of how buyers see your home on Zillow by listing For Sale by Owner (FSBO).
List your homeWhat's special
Storage roomsLarge islandCustom birch cabinetsLight oak hardwood flooringLarge windows throughoutLuxurious bathroomHigh vaulted ceilings
Zillow last checked:
Listing updated:
Listed by:
Catherine S Donovan 520-266-1732,
Berkshire Hathaway HomeServices Arizona Properties
Bought with:
Lonnie Williams, SA698217000
Redfin
Source: MLS of Southern Arizona,MLS#: 22403948
Facts & features
Interior
Bedrooms & bathrooms
- Bedrooms: 3
- Bathrooms: 3
- Full bathrooms: 3
Heating
- Heat Pump, Forced Air
Cooling
- Central Air
Appliances
- Included: Dishwasher, Disposal, Refrigerator, Desk, Reverse Osmosis, Convection Oven, Electric Cooktop, Microwave
- Laundry: In Bathroom, Washer, Dryer, Stacked Space
Features
- Kitchen Island, Beamed Ceilings, Vaulted Ceiling(s), Walk-In Closet(s), High Ceilings
- Flooring: Wood, Laminate
- Windows: Skylight(s), Bay Window(s), Double Pane Windows
- Number of fireplaces: 2
- Fireplace features: Gas, Family Room, Great Room
Interior area
- Total structure area: 3,087
- Total interior livable area: 3,087 sqft
Property
Parking
- Total spaces: 3
- Parking features: Circular Driveway, Garage Door Opener, Attached Garage Cabinets, Storage, Electric Vehicle Charging Station(s)
- Garage spaces: 3
- Has uncovered spaces: Yes
Accessibility
- Accessibility features: None
Features
- Levels: One
- Stories: 1
- Patio & porch: Covered, Ramada, Deck, Patio
- Exterior features: Native Plants, Built-in Barbecue
- Pool features: Heated
- Spa features: Conventional
- Fencing: Stucco Finish,Split Rail,Masonry
- Has view: Yes
- View description: Mountain(s), City, Sunset, Panoramic, Sunrise
Lot
- Size: 0.88 Acres
- Features: Decorative Gravel, Shrubs, Corner Lot, Cul-De-Sac, Hillside Lot
Details
- Additional structures: Outdoor Kitchen
- Parcel number: 109213410
- Zoning: Pima County - CR1
- Special conditions: None
Construction
Type & style
- Home type: SingleFamily
- Architectural style: Contemporary
- Property subtype: Single Family Residence
Materials
- Frame - Stucco
- Roof: Metal
Condition
- Year built: 1987
Utilities & green energy
- Sewer: Sewer Connected
- Water: Public
Community & HOA
Community
- Features: Paved Street
- Security: Smoke Detector(s), Security Lights
- Subdivision: Vista Ciudad Estates (33-81)
HOA
- Has HOA: Yes
- Services included: None
- HOA fee: $3 monthly
Location
- Region: Tucson
Financial & listing details
- Price per square foot: $340/sqft
- Tax assessed value: $867,541
- Annual tax amount: $6,543
- Date on market: 2/16/2024
- Cumulative days on market: 28 days
- Listing terms: Conventional,Cash
- Road surface type: Chip And Seal
Price history
| Date | Event | Price |
|---|---|---|
| 4/4/2024 | Sold | $1,050,000-12.1%$340/sqft |
Source:  MLS of Southern Arizona #22403948 Report a problem MLS of Southern Arizona #22403948 Report a problem | ||
| 3/16/2024 | Pending sale | $1,195,000$387/sqft |
Source: BHHS broker feed #22403948 Report a problem | ||
| 3/15/2024 | Contingent | $1,195,000$387/sqft |
Source: MLS of Southern Arizona #22403948 Report a problem | ||
| 2/16/2024 | Listed for sale | $1,195,000+342.6%$387/sqft |
Source: MLS of Southern Arizona #22403948 Report a problem | ||
| 3/20/1998 | Sold | $270,000+14.9%$87/sqft |
Source: MLS of Southern Arizona #9714581 Report a problem | ||
| 6/11/1992 | Sold | $235,000$76/sqft |
Source: MLS of Southern Arizona #9202425 Report a problem | ||
Public tax history
| Year | Property taxes | Tax assessment |
|---|---|---|
| 2026 | $7,329 +4.9% | $86,754 +11.7% |
| 2025 | $6,987 +6.8% | $77,682 +0.3% |
| 2024 | $6,544 +2.3% | $77,487 +14.2% |
| 2023 | $6,399 -3% | $67,834 +21.1% |
| 2022 | $6,598 +3.7% | $55,999 +1.9% |
| 2021 | $6,363 -4.1% | $54,944 +4.5% |
| 2020 | $6,637 | $52,576 -3.1% |
| 2019 | $6,637 +5% | $54,242 +10.8% |
| 2018 | $6,319 +8.2% | $48,938 |
| 2017 | $5,839 | $48,938 +5% |
| 2016 | $5,839 +4.5% | $46,608 +5% |
| 2015 | $5,587 | $44,388 |
| 2014 | -- | -- |
| 2013 | -- | $428,013 |
| 2012 | -- | -- |
| 2011 | -- | -- |
| 2010 | -- | -- |
| 2009 | -- | -- |
| 2007 | -- | -- |
| 2006 | -- | -- |
| 2005 | -- | -- |
| 2004 | -- | -- |
| 2003 | -- | -- |
| 2002 | -- | -- |
| 2001 | $3,629 +1.4% | -- |
| 2000 | $3,579 | -- |
Find assessor info on the county website
Neighborhood: 85750
Nearby homes
- $784,7004 bd3 ba2.9k sqft4310 N Camino Yermo, Tucson, AZ 85750Off Market
- $793,3801 Acres6001 E Avenida Arriba, Tucson, AZ 85750Off Market
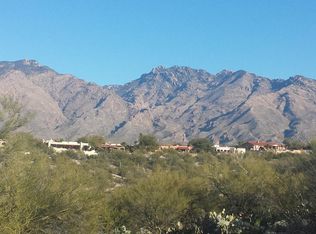
- $867,2003 bd2 ba3k sqft4291 N Camino Yermo, Tucson, AZ 85750Off Market
- $731,0003 bd3 ba2k sqft4375 N Camino Yermo, Tucson, AZ 85750Off Market
- $1,273,9004 bd5 ba4k sqft6000 E Avenida Arriba, Tucson, AZ 85750Off Market
- $887,8004 bd3 ba2.7k sqft5990 E Avenida Arriba, Tucson, AZ 85750Off Market
- $713,6003 bd2 ba2k sqft5981 E Avenida Arriba, Tucson, AZ 85750Off Market
- $625,0003 bd2 ba2.1k sqft4311 N Camino Yermo, Tucson, AZ 85750Sold
Nearby schools
GreatSchools rating
- 3/10W V Whitmore Elementary SchoolGrades: PK-6Distance: 2.1 mi
- 2/10Tucson Unified Virtual AcademyGrades: K-12Distance: 4 mi
- 10/10University High SchoolGrades: 8-12Distance: 4.3 mi
Schools provided by the listing agent
- Elementary: Whitmore
- Middle: Magee
- High: Sabino
Source: MLS of Southern Arizona. This data may not be complete. We recommend contacting the local school district to confirm school assignments for this home.
Get a cash offer in 3 minutes
Find out how much your home could sell for in as little as 3 minutes with a no-obligation cash offer.
Estimated market value
$1,173,800
Get a cash offer in 3 minutes
Find out how much your home could sell for in as little as 3 minutes with a no-obligation cash offer.
Estimated market value
$1,173,800
- Arizona
- Pima County
- Tucson
- 85750
- 4300 N Camino Yermo
Nearby cities
Nearby neighborhoods
Nearby zip codes
Other Tucson Topics
