Skip main navigation
Closed
  • $189,900

    4300 N Fulton Ave #4300, Evansville, IN 47710

    2beds
    1,272sqft
    Condominium
    Built in 2006
    -- sqft lot
    $199,300 Zestimate®
    $--/sqft
    $1,745 Estimated rent

    Home value

    $199,300

    Estimated sales range

    Not available

    $1,745/mo

    Zestimate® history
    Loading
    Loading...

    Owner options

    List your home for rent

    $1,745/mo

    Rent Zestimate®

    Find your next renter with Zillow Rental Manager. Plus, with online applications, you can quickly screen prospective tenants – for free.

    Learn more

    $1,745/mo

    Rent Zestimate®

    Refinance and save

    $1,449/mo

    Est. payment

    Refinancing to a lower rate could help reduce your monthly payments and save thousands over the life of the loan.

    See today's rates

    $1,449/mo

    Est. payment

    Explore your selling options

    Work with a Zillow partner agent

    Leverage their expertise and Zillow's premium Showcase listings to get your home seen by more buyers.

    Get started

    List with your own agent

    Get your home in front of millions of buyers by listing it on Zillow.

    Learn how to do it

    Sell it yourself

    Take full control of how buyers see your home on Zillow by listing For Sale by Owner (FSBO).

    List your home

    What's special

    Covered front porchWhite vinyl fencing panelsLaundry closetWall mount tvGranite countertopsCustom crown moldingDouble sink vanity
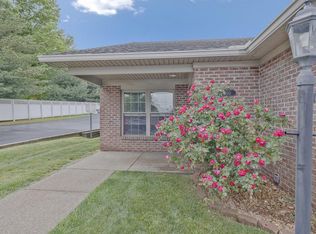
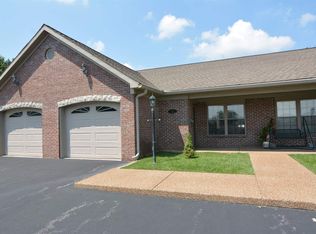
    Magnificent Megan Manor Condo featuring 2 bedrooms, 2 full baths, an equipped kitchen, sunroom, and a 1 car attached garage. Inviting covered front porch entry leads you into a foyer with a coat closet. Open concept living room and adjoining dining room with newer laminate wood look flooring and custom crown molding. Castled and crowned Cherry Stained cabinetry in the kitchen that has a breakfast bar, granite countertops, and ceramic tile flooring. The kitchen includes Stainless Steel Range/Oven, Refrigerator, Dishwasher, and Microwave. There is a laundry closet in the kitchen and it includes the front loading washer and dryer, both with pedestal storage drawers. Along the hallway is a full bath with a seated shower and ceramic tile flooring, plus a linen closet in the hallway. The Primary suite is very spacious and has fresh wall paint and new plush light gray carpeting. In the Primary there is a large walk-in closet with custom shelving and a full bath. The Primary bath is host to a double sink vanity, tub/shower combo, and a storage cabinet over the toilet. The secondary bedroom has laminate flooring and a nicely sized closet. Both of the bedrooms are accessed from the hallway and also have access doors to Sunroom. This bright and cheery Sunroom has a ceiling fan/light, ceramic tile flooring, an included wall mount TV and a French door access to the exterior concrete patio. The patio has a couple of white vinyl fencing panels to give the owner some privacy. This one owner, custom build, corner unit condo is in pristine condition and Surely the one for YOU!!!

    Zillow last checked:

    Listing updated:

    Listed by:

    Susan C Shepherd Cell:812-453-5447,

    F.C. TUCKER EMGE

    Bought with:

    Jane Z Crowley, RB14021477

    RE/MAX REVOLUTION

    Source: IRMLS,MLS#: 202506829MLS Logo

    Facts & features

    Interior

    Bedrooms & bathrooms
    • Bedrooms: 2
    • Bathrooms: 2
    • Full bathrooms: 2
    • Main level bedrooms: 2
    Bedroom 1
    • Level: Main
    Bedroom 2
    • Level: Main
    Dining room
    • Level: Main
    Kitchen
    • Level: Main
    • Area: 120
    • Dimensions: 12 x 10
    Living room
    • Level: Main
    • Area: 308
    • Dimensions: 22 x 14
    Heating
    • Electric, Conventional, Heat Pump
    Cooling
    • Central Air
    Appliances
    • Included: Disposal, Dishwasher, Microwave, Refrigerator, Washer, Dryer-Electric, Electric Oven, Electric Range, Electric Water Heater
    • Laundry: Main Level
    Features
    • Breakfast Bar, Ceiling-9+, Ceiling Fan(s), Walk-In Closet(s), Stone Counters, Crown Molding, Entrance Foyer, Open Floorplan, Tub/Shower Combination, Main Level Bedroom Suite, Custom Cabinetry
    • Flooring: Carpet, Laminate, Ceramic Tile
    • Windows: Window Treatments, Blinds
    • Basement: Concrete
    • Has fireplace: No
    • Fireplace features: None
    Interior area
    • Total structure area: 1,272
    • Total interior livable area: 1,272 sqft
    • Finished area above ground: 1,272
    • Finished area below ground: 0

    Property

    Parking
    • Total spaces: 1
    • Parking features: Attached, Garage Door Opener, Asphalt, Concrete
    • Attached garage spaces: 1
    • Has uncovered spaces: Yes
    Accessibility
    • Accessibility features: ADA Features
    Features
    • Levels: One
    • Stories: 1
    • Patio & porch: Patio, Porch
    • Fencing: Partial,Privacy
    Lot
    • Features: Corner Lot, City/Town/Suburb
    Details
    • Parcel number: 820512034392.001020
    • Zoning: R-1

    Construction

    Type & style
    • Home type: Condo
    • Architectural style: Ranch
    • Property subtype: Condominium
    Materials
    • Brick, Vinyl Siding
    • Foundation: Slab
    • Roof: Dimensional Shingles
    Condition
    • New construction: No
    • Year built: 2006

    Utilities & green energy

    • Sewer: Public Sewer
    • Water: Public

    Community & HOA

    Community
    • Subdivision: Megan Manor Condos
    HOA
    • Has HOA: Yes
    • HOA fee: $250 monthly
    Location
    • Region: Evansville

    Financial & listing details

    • Annual tax amount: $1,400
    • Date on market: 3/5/2025
    • Listing terms: Cash,Conventional,FHA,VA Loan
    • Road surface type: Asphalt

    Price history

    DateEventPrice
    3/31/2025Sold$189,900
    Source: IRMLS #202506829 Report a problem
    3/6/2025Pending sale$189,900
    Source: IRMLS #202506829 Report a problem
    3/5/2025Listed for sale$189,900
    Source: IRMLS #202506829 Report a problem

    Public tax history

    Tax history is unavailable.

    Neighborhood: 47710

    Nearby schools

    GreatSchools rating
    Schools provided by the listing agent
    • Elementary: Stringtown
    • Middle: Thompkins
    • High: Central
    • District: Evansville-Vanderburgh School Corp.

    Source: IRMLS. This data may not be complete. We recommend contacting the local school district to confirm school assignments for this home.

    Get pre-qualified for a loan
    At Zillow Home Loans, we can pre-qualify you in as little as 5 minutes with no impact to your credit score.

    An equal housing lender. NMLS #10287.

    Sell for more on Zillow
    Get a Zillow Showcase℠ listing at no additional cost and you could sell for .
    $199,300
    2% more
    +$3,986
    With Zillow Showcase(estimated)
    $203,286