A perfect balance of shared social space and private personal retreats is achieved in the B16, a 1455-square-foot, two-bedroom, two-bathroom floor plan in McKinney, TX. The design centers on an expansive great room with a private balcony, which separates two complete bedroom suites.
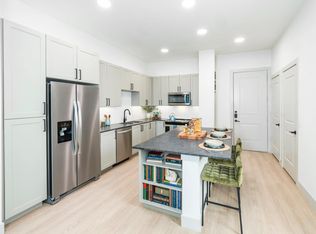
The home's great room serves as a central gathering point, anchored by an L-shaped kitchen with a large dining island and a separate pantry for extra storage. This inviting area opens directly onto a private balcony.
Each spacious bedroom is complemented by its own full en-suite bathroom and an oversized closet, while guests enjoy a separate entrance to the second bathroom from the dining area.
Immediately off the entry a mudroom space keeps outdoor clothing organized, and the in-apartment, in-home washer and dryer are conveniently located in a nearby closet.
Apartment for rent
Special offer
$2,091/moFees may apply
4300 N Hardin Blvd, # 310, McKinney, TX 75070
2beds
1,455sqft
Price may not include required fees and charges. Learn more|
Apartment
Available now
Cats, dogs OK
Ceiling fan
In unit laundry
Fireplace
What's special
Private balconyTwo complete bedroom suitesSpacious bedroomLarge dining islandExpansive great roomFull en-suite bathroomOversized closet
- 540 days |
- -- |
- -- |
Zillow last checked:
Listing updated:
Travel times

Let’s turn your rent into credit progress
Build credit history with every on-time payment and get credit for the payment you’re already making.
Facts & features
Interior
Bedrooms & bathrooms
- Bedrooms: 2
- Bathrooms: 2
- Full bathrooms: 2
Rooms
- Room types: Mud Room, Office
Heating
- Fireplace
Cooling
- Ceiling Fan
Appliances
- Included: Dryer, Refrigerator, Washer
- Laundry: In Unit
Features
- Ceiling Fan(s), Double Vanity, Large Closets, View
- Flooring: Carpet
- Has fireplace: Yes
Interior area
- Total interior livable area: 1,455 sqft
Video & virtual tour
Property
Parking
- Details: Contact manager
Features
- Stories: 3
- Patio & porch: Patio
- Exterior features: *Select apartment homes, 9-12' ceilings, Bicycle-friendly community with repair and wash station, Breakfast bar with upgraded island overhangs*, Courtyard, Direct access to expansive woodlands and surrounding tranquil creek system with trails, play areas, and fishing, EV charging stations throughout the community, Easy access to US-75, SH-121, and Historic Downtown McKinney, Exterior Type: Conventional, Flexible payment schedules available on approved credit, powered by Flex, Gourmet kitchens with leathered granite countertops, 42-inch custom cabinetry with soft close drawers and doors, under-cabinet lighting, and upgraded finishes*, High-speed Internet Ready, Large chef's island with built-in storage*, Matte black hardware and fixtures throughout, Nearby access to Erwin Park with 10 miles of hiking and biking trails, a 3-course pump track, and multiple camping options, On-Site Maintenance, On-time rental payment reporting through RentPlus, Oversized windows for plentiful natural light, Package Receiving, Pet-friendly community with two dog parks with pet water fountains and direct access to expansive woodlands, Private patios and fenced-in yards*, Pursuing NGBS Silver certification, Rentable tuck under garages and carports throughout the community, Separate dining area*, Serene bathrooms with spa-like soaking tubs and linen closets*, Single-basin sinks with pull-down faucet, Smart home tech featuring keyless entry throughout the community, USB outlets, leak detection, and smart thermostats, Smoke Free, Stand-alone coworking offices with comfortable seating areas and private workstations, Stylish tile backsplash, TV Lounge, View Type: Scenic vistas featuring a lush canopy of mature trees, winding creeks, and tranquil pond views*, Wood-style plank flooring*
Construction
Type & style
- Home type: Apartment
- Property subtype: Apartment
Condition
- Year built: 2025
Building
Details
- Building name: Modera McKinney Ridge
Management
- Pets allowed: Yes
Community & HOA
Community
- Features: Fitness Center, Pool, Smoke Free
HOA
- Amenities included: Fitness Center, Pool
Location
- Region: Mckinney
Financial & listing details
- Lease term: 12 months, 13 months, 14 months, 15 months, 16 months, 17 months, 18 months
Price history
Price history is unavailable.
Neighborhood: 75070
Nearby schools
GreatSchools rating
- 5/10Naomi Press Elementary SchoolGrades: K-5Distance: 1.3 mi
- 8/10Scott Morgan Johnson Middle SchoolGrades: 6-8Distance: 1.1 mi
- 8/10McKinney North High SchoolGrades: 9-12Distance: 1.3 mi
Nearby apartments for rent


Similar homes for rent
There are 106 available units in this apartment building
- Special offer! ENJOY UP TO 4 WEEKS FREE Enjoy up to 4 weeks of rent free living on select lease terms when you lease by 1/31/26! *Restrictions apply. 14-18 month lease term required.