With three bedrooms and two full bathrooms, the C02 is a 1684-square-foot corner apartment home in McKinney, TX, designed for convenience and privacy. The layout includes a private primary suite, a separate guest room near the entry, and a third bedroom, both with easy access to an adjacent full bath.
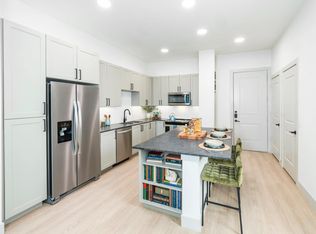
The home's grand social hub is a light-filled great room that wraps around the corner of the building. The kitchen features high-end finishes, a window at the sink, a pantry, and a large, freestanding island with seating, that opens to a substantial living and dining area. This entire space flows seamlessly onto the expansive balcony.
This layout features two distinct bedroom wings for privacy. Just off the living area, the spacious primary bedroom features an en-suite bathroom with access to a large closet with linen closet storage accessible via the bathroom. To the immediate left of the entry a mudroom inset and closeted side-by-side washer and dryer help keep things organized. Around the corner a built in desk creates a place for a computer station, and the two bathrooms across from the full bathroom each have ample closet space.
Apartment for rent
$2,738/moFees may apply
4300 N Hardin Blvd, # 3116, McKinney, TX 75070
3beds
1,684sqft
Price may not include required fees and charges. Learn more|
Apartment
Available now
Cats, dogs OK
In unit laundry
Fireplace, heat pump
What's special
Expansive balconyCorner apartment homeHigh-end finishesLight-filled great roomTwo distinct bedroom wingsSide-by-side washer and dryerEn-suite bathroom
- 390 days |
- -- |
- -- |
Zillow last checked:
Listing updated:
Travel times

Let’s turn your rent into credit progress
Build credit history with every on-time payment and get credit for the payment you’re already making.
Facts & features
Interior
Bedrooms & bathrooms
- Bedrooms: 3
- Bathrooms: 3
- Full bathrooms: 3
Heating
- Fireplace, Heat Pump
Appliances
- Included: dryer, washer
- Laundry: In Unit
Features
- Bar, Breakfast Bar, Ceiling Fan(s), Smart Home, Storage
- Has fireplace: Yes
Interior area
- Total interior livable area: 1,684 sqft
Video & virtual tour
Property
Parking
- Details: Contact manager
Features
- Stories: 3
- Patio & porch: Deck, Patio
- Exterior features: *Select apartment homes, 1-, 2-, and 3-bedroom apartment homes with direct-entry layouts available, 9-12' ceilings, Bicycle-friendly community with repair station, Built-in mudroom nook, desks, and shelves*, Courtyard, Designer bathrooms with double vanities and leathered granite countertops*, ENERGY STAR stainless steel appliance package with front control ranges and hidden control dishwashers, EV charging stations throughout the community, Easy access to US-75, SH-121, and Historic Downtown McKinney, Fire Pit, Flexible payment schedules available on approved credit, powered by Flex, Lighting, Matte black hardware and fixtures throughout, On-time rental payment reporting through RentPlus, Oversized windows for plentiful natural light, Pet-friendly community with two dog parks with pet water fountains and direct access to expansive woodlands, Plush carpet in bedrooms*, Pursuing NGBS Silver certification, Separate dining area*, Serene bathrooms with spa-like soaking tubs and linen closets*, Single-basin sinks with pull-down faucet, Spacious bedrooms with large closets, Storage, Stylish tile backsplash, Wood-style plank flooring*
- Pool features: Pool
- Has view: Yes
- View description: Scenic vistas featuring a lush canopy of mature trees, winding creeks, and tranquil pond views*
Lot
- Features: Landscaped, Private, Views
Details
- Additional structures: Garage(s), Storage
Construction
Type & style
- Home type: Apartment
- Property subtype: Apartment
Condition
- Year built: 2025
Building
Details
- Building name: Modera McKinney Ridge
Management
- Pets allowed: Yes
Community & HOA
Community
- Features: Fishing, Fitness Center, Golf, Park, Pool, Smoke Free
HOA
- Amenities included: Fitness Center, Golf Course, Maintenance, Park, Pond Year Round, Pool, Storage, Trail(s)
Location
- Region: Mckinney
Financial & listing details
- Lease term: 12 months, 13 months, 14 months, 15 months
Price history
| Date | Event | Price |
|---|---|---|
| 7/29/2026 | Price change | $2,738-0.4%$2/sqft |
Source: Zillow Rentals Report a problem | ||
| 6/30/2026 | Price change | $2,748-2.7%$2/sqft |
Source: Zillow Rentals Report a problem | ||
| 5/12/2026 | Price change | $2,823+0.9%$2/sqft |
Source: Zillow Rentals Report a problem | ||
| 10/23/2025 | Price change | $2,798+2.8%$2/sqft |
Source: Zillow Rentals Report a problem | ||
| 10/4/2025 | Price change | $2,723-8.7%$2/sqft |
Source: Zillow Rentals Report a problem | ||
| 7/31/2025 | Listed for rent | $2,983$2/sqft |
Source: Zillow Rentals Report a problem | ||
| 7/21/2025 | Listing removed | $2,983$2/sqft |
Source: Zillow Rentals Report a problem | ||
| 6/18/2025 | Price change | $2,983-7.1%$2/sqft |
Source: Zillow Rentals Report a problem | ||
| 4/29/2025 | Price change | $3,210+1.6%$2/sqft |
Source: Zillow Rentals Report a problem | ||
| 3/4/2025 | Listed for rent | $3,160$2/sqft |
Source: Zillow Rentals Report a problem | ||
Neighborhood: 75070
Nearby schools
GreatSchools rating
- 5/10Naomi Press Elementary SchoolGrades: K-5Distance: 1.3 mi
- 8/10Scott Morgan Johnson Middle SchoolGrades: 6-8Distance: 1.1 mi
- 8/10McKinney North High SchoolGrades: 9-12Distance: 1.3 mi
Nearby apartments for rent


Similar homes for rent
There are 106 available units in this apartment building