You simply MUST SEE this sprawling 3 BR/3 BA home perfectly situated across the lakefront with lovely tree top and harbor views and all the vintage pre-war charm your heart desires! Painted & Refreshed in Jan 2025, this home is move in ready and definitely not cookie cutter - its truly a lifestyle property! With almost 2,100 sq. ft. of decadent space, soaring ceilings, 3 Bedrooms, 3 Bathrooms, Formal Dining, Formal Gallery Entry - this home is an entertainer's dream and a great floor plan that gives your family plenty of room to grow! The South and East facing picture windows offer serene tree-top and harbor views and an abundance of natural light throughout the day! Featuring hardwood floors throughout, a cool, architect designed, retro kitchen with high-end Kitchen-Aid appliances and Piet Boon wallpaper, crisp white cabinetry and not only do you get the butlers pantry but also a full walk-in pantry! The bathrooms boast chic and timeless subway with custom vintage tile accents and lighting throughout. This home is one of only 15 3BR's in the building - these units rarely come on market so don't miss your chance with this one! 4300 Marine is a boutique elevator building, has only 2 homes per floor, is professionally managed, well maintained, with lush landscaping, full door staff, on-site maintenance and management, on site garage, guest parking, private storage and so much more! Assessment $1,537/mo. includes all utilities ( including. Gas, Cable & Internet) except Electricity | 2023 Taxes $6,256.61 | Reserves $936,883.00 | 90% Owner Occupied | Rentals Permitted | No Specials Pending/Planned | In-Unit W/D Permitted | One Dog up to 50lbs/ Up to Two Cats per Unit | Exterior Parking $110/mo. (No Waitlist) | Interior Parking 220/mo. (Waitlist) | Bike Storage $25/Annually | *Painting & Refresh January 2025* | This home presents a fantastic opportunity to homeownership in one of the best neighborhoods in the city and a superior location surrounded by multi-million dollar homes, steps to the lakefront, minutes to downtown Chicago, with the best of Buena Park and Lakeview East shopping/dining and entertainment nearby! Welcome Home!
Closed
$471,000
4300 N Marine Dr APT 304, Chicago, IL 60613
3beds
2,093sqft
Condominium, Single Family Residence
Built in 1928
-- sqft lot
$509,600 Zestimate®
$225/sqft
$5,071 Estimated rent
Home value
$509,600
$454,000 - $571,000
$5,071/mo
Zestimate® history
Owner options
List your home for rent
$5,071/mo
Rent Zestimate®
Find your next renter with Zillow Rental Manager. Plus, with online applications, you can quickly screen prospective tenants – for free.
$5,071/mo
Rent Zestimate®
Refinance and save
$4,918/mo
Est. payment
Refinancing to a lower rate could help reduce your monthly payments and save thousands over the life of the loan.
$4,918/mo
Est. payment
Explore your selling options
Work with a Zillow partner agent
Leverage their expertise and Zillow's premium Showcase listings to get your home seen by more buyers.
Get startedList with your own agent
Get your home in front of millions of buyers by listing it on Zillow.
Learn how to do itSell it yourself
Take full control of how buyers see your home on Zillow by listing For Sale by Owner (FSBO).
List your homeWhat's special
Zillow last checked:
Listing updated:
Listed by:
Cathryn Browne 312-547-9157,
CB Real Estate LLC
Bought with:
Matt Laricy
Americorp, Ltd
Source: MRED as distributed by MLS GRID,MLS#: 12293745
Facts & features
Interior
Bedrooms & bathrooms
- Bedrooms: 3
- Bathrooms: 3
- Full bathrooms: 3
Rooms
- Room types: Foyer, Gallery
Primary bedroom
- Features: Flooring (Hardwood), Bathroom (Full)
- Level: Main
- Area: 272 Square Feet
- Dimensions: 17X16
Bedroom 2
- Features: Flooring (Hardwood)
- Level: Main
- Area: 272 Square Feet
- Dimensions: 17X16
Bedroom 3
- Features: Flooring (Hardwood)
- Level: Main
- Area: 96 Square Feet
- Dimensions: 12X8
Dining room
- Features: Flooring (Hardwood)
- Level: Main
- Area: 308 Square Feet
- Dimensions: 14X22
Foyer
- Features: Flooring (Hardwood)
- Level: Main
- Area: 9 Square Feet
- Dimensions: 3X3
Other
- Features: Flooring (Hardwood)
- Level: Main
- Area: 40 Square Feet
- Dimensions: 8X5
Kitchen
- Features: Kitchen (Galley, Pantry-Butler, Pantry-Closet), Flooring (Hardwood)
- Level: Main
- Area: 144 Square Feet
- Dimensions: 9X16
Living room
- Features: Flooring (Hardwood), Window Treatments (Screens)
- Level: Main
- Area: 374 Square Feet
- Dimensions: 17X22
Heating
- Steam
Cooling
- Wall Unit(s)
Appliances
- Included: Range, Dishwasher, Refrigerator
- Laundry: Common Area
Features
- Storage, Built-in Features, Walk-In Closet(s), Bookcases, Historic/Period Mlwk, Doorman, Lobby, Separate Dining Room, Pantry
- Flooring: Hardwood
- Windows: Drapes
- Basement: None
- Number of fireplaces: 1
- Fireplace features: Decorative, Living Room
Interior area
- Total structure area: 0
- Total interior livable area: 2,093 sqft
Property
Parking
- Total spaces: 2
- Parking features: Circular Driveway, On Site, Leased, Attached, Garage
- Has attached garage: Yes
- Has uncovered spaces: Yes
Accessibility
- Accessibility features: Two or More Access Exits, Door Width 32 Inches or More, Swing In Door(s), Disability Access
Features
- Has view: Yes
- View description: Front of Property
- Has water view: Yes
- Water view: Front of Property
Details
- Parcel number: 14163000271047
- Special conditions: List Broker Must Accompany
Construction
Type & style
- Home type: Condo
- Property subtype: Condominium, Single Family Residence
Materials
- Brick, Plaster
Condition
- New construction: No
- Year built: 1928
Details
- Builder model: 3 BED-3 BATH
Utilities & green energy
- Sewer: Public Sewer
- Water: Lake Michigan, Public
Community & HOA
Community
- Subdivision: Buena Park
HOA
- Has HOA: Yes
- Amenities included: Bike Room/Bike Trails, Door Person, Coin Laundry, Elevator(s), Storage, On Site Manager/Engineer, Party Room, Service Elevator(s), Laundry, Workshop Area
- Services included: Heat, Water, Gas, Insurance, Security, Doorman, Cable TV, Exterior Maintenance, Lawn Care, Scavenger, Snow Removal, Internet
- HOA fee: $1,537 monthly
Location
- Region: Chicago
Financial & listing details
- Price per square foot: $225/sqft
- Tax assessed value: $352,620
- Annual tax amount: $6,256
- Date on market: 3/20/2025
- Listing terms: Conventional
- Ownership: Condo
Price history
| Date | Event | Price |
|---|---|---|
| 3/19/2025 | Sold | $471,000+3.5%$225/sqft |
Source:  MRED as distributed by MLS GRID #12293745 Report a problem MRED as distributed by MLS GRID #12293745 Report a problem | ||
| 2/10/2025 | Listed for sale | $455,000+1.3%$217/sqft |
Source: MRED as distributed by MLS GRID #12281793 Report a problem | ||
| 12/13/2024 | Listing removed | $449,000$215/sqft |
Source: MRED as distributed by MLS GRID #11998758 Report a problem | ||
| 9/14/2024 | Price change | $449,000-3.4%$215/sqft |
Source: MRED as distributed by MLS GRID #11998758 Report a problem | ||
| 7/25/2024 | Price change | $465,000-4.1%$222/sqft |
Source: MRED as distributed by MLS GRID #11998758 Report a problem | ||
| 6/17/2024 | Price change | $485,000-2.9%$232/sqft |
Source: MRED as distributed by MLS GRID #11998758 Report a problem | ||
| 4/1/2024 | Listed for sale | $499,500+127%$239/sqft |
Source: MRED as distributed by MLS GRID #11998758 Report a problem | ||
| 5/10/2013 | Sold | $220,000$105/sqft |
Source: MRED as distributed by MLS GRID #07966659 Report a problem | ||
| 10/5/2011 | Listing removed | $2,100$1/sqft |
Source: American Realty Pros Report a problem | ||
| 7/31/2011 | Listed for rent | $2,100$1/sqft |
Source: American Realty Pros Report a problem | ||
Public tax history
| Year | Property taxes | Tax assessment |
|---|---|---|
| 2024 | $6,423 +2.7% | $35,262 +7% |
| 2023 | $6,257 +2.9% | $32,969 |
| 2022 | $6,078 +2% | $32,969 |
| 2021 | $5,960 +0.2% | $32,969 +10.6% |
| 2020 | $5,950 +0.6% | $29,810 -9.3% |
| 2019 | $5,911 +1.7% | $32,852 |
| 2018 | $5,811 +25.4% | $32,852 +31.9% |
| 2017 | $4,634 +3.3% | $24,903 |
| 2016 | $4,488 +9.9% | $24,903 |
| 2015 | $4,083 +13.8% | $24,903 +13.7% |
| 2014 | $3,588 -9.9% | $21,909 |
| 2013 | $3,985 +139.1% | $21,909 -4.7% |
| 2012 | $1,667 +8.9% | $22,989 -23.2% |
| 2011 | $1,531 +10.6% | $29,926 |
| 2010 | $1,383 +6.6% | $29,926 -3.5% |
| 2009 | $1,298 -5.6% | $31,016 -25.7% |
| 2008 | $1,375 -69.1% | $41,729 |
| 2007 | $4,453 +184.2% | $41,729 |
| 2006 | $1,567 -12.8% | $41,729 +24.3% |
| 2005 | $1,798 -4.8% | $33,571 |
| 2004 | $1,888 -5.5% | $33,571 |
| 2003 | $1,998 -11.6% | $33,571 +34.5% |
| 2002 | $2,260 -6.6% | $24,953 |
| 2001 | $2,419 -8.8% | $24,953 |
| 2000 | $2,651 -4.9% | $24,953 +25.3% |
| 1999 | $2,789 | $19,916 |
Find assessor info on the county website
Neighborhood: Uptown
Nearby homes
- $359,0002 bd2 ba1.7k sqft4300 N Marine Dr APT 201, Chicago, IL 60613Sold
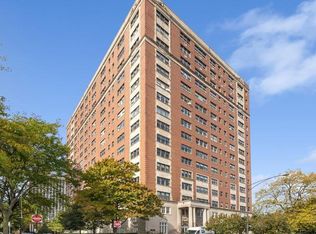
- $335,6002 bd2 ba1.6k sqft4300 N Marine Dr APT 401, Chicago, IL 60613Off Market
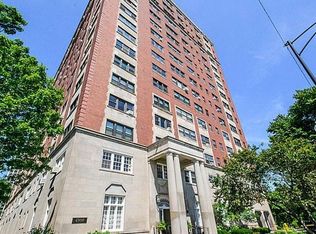
- $381,3002 bd2 ba1.6k sqft4300 N Marine Dr APT 601, Chicago, IL 60613Off Market
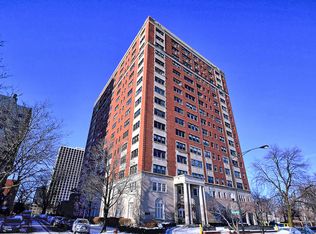
- $357,1002 bd2 ba1.6k sqft4300 N Marine Dr APT 701, Chicago, IL 60613Off Market

- $419,7002 bd2 ba1.6k sqft4300 N Marine Dr APT 1101, Chicago, IL 60613Off Market
- $360,7002 bd2 ba1.5k sqft4300 N Marine Dr APT 1201, Chicago, IL 60613Off Market
- $425,0002 bd2 ba1.6k sqft4300 N Marine Dr APT 1601, Chicago, IL 60613Sold
- $350,7002 bd2 ba1.6k sqft4300 N Marine Dr APT 1701, Chicago, IL 60613Off Market
- $236,0001 bd-- ba1.1k sqft4300 N Marine Dr APT 202, Chicago, IL 60613Off Market
Nearby schools
GreatSchools rating
- 5/10Brennemann Elementary SchoolGrades: PK-8Distance: 0.1 mi
- 3/10Senn High SchoolGrades: 9-12Distance: 2.1 mi
Schools provided by the listing agent
- District: 299
Source: MRED as distributed by MLS GRID. This data may not be complete. We recommend contacting the local school district to confirm school assignments for this home.
Get a cash offer in 3 minutes
Find out how much your home could sell for in as little as 3 minutes with a no-obligation cash offer.
Estimated market value
$509,600
Get a cash offer in 3 minutes
Find out how much your home could sell for in as little as 3 minutes with a no-obligation cash offer.
Estimated market value
$509,600
- Illinois
- Cook County
- Chicago
- 60613
- Uptown
- 4300 N Marine Dr Apartment 304
Nearby cities
Nearby neighborhoods
Nearby zip codes
Other Chicago Topics
