Words can not explain is an adage that definitely applies here! Spanning nearly 1400 sq ft, this condo has been completely remodeled from top to bottom and showcases the epitome of luxury living! With only 2 units per floor the elevator takes you to a semi-private common area (foyer) and your private entrance. Upon entering Unit 306, the spacious foyer and flowing through-hall floorplan evoke the comfort and layout of a single-family home. The large formal living room features oversized windows offering lake views, a fireplace, custom built-ins and a murphy bed. The huge dining room that is adjacent to the kitchen features a fireplace and a beverage/dry-bar area with custom built-ins...the space is currently used as a dual-purpose room offering a eating area/table space and den area. The kitchen features a Sub-Zero refrigerator, Miele cook-top, Miele oven, Miele dishwasher, Franke sink and faucet, custom Amish cabinetry with walnut drawers and quartz counter tops. The bedroom is very spacious and can accommodate a king size bed and there are custom-built floating night stands, a generous size walk-in closet with floor to ceiling custom built-ins. The spa like bath has gorgeous porcelain tile throughout, a oversized shower a custom floating vanity and a large soaking tub and the stackable washer and dryer. Gorgeous wide-plank white oak flooring throughout, custom doors, trim and hardware, custom light fixtures and plumbing fixtures, central air conditioning and 9ft Ceilings throughout! This floorplan lends itself to potentially configuring a second bedroom. Located across from Lake Michigan this Bueno Park location is perfect and within walking distance to Montrose Beach & Harbor, Cricket Hill Park, Sydney R. Marovitz Golf Course, outdoor activities, live music, and some of the cities top rated restaurants!!! This building is very well run with an on-site engineer and a 24/7 doorman, reserves are near $1m. Please note: Picture of parking space is for illustration purposes only...there is a waiting list for garage parking...assigned parking in the outdoor parking lot can be leased for one hundred and ten dollars/mo. Bike storage is leased for fifty dollars/yr. The hospitality room can be reserved with a fifty dollar deposit.
Closed
$365,000
4300 N Marine Dr APT 306, Chicago, IL 60613
1beds
1,380sqft
Condominium, Single Family Residence
Built in 1929
-- sqft lot
$384,200 Zestimate®
$264/sqft
$2,354 Estimated rent
Home value
$384,200
$346,000 - $426,000
$2,354/mo
Zestimate® history
Owner options
List your home for rent
$2,354/mo
Rent Zestimate®
Find your next renter with Zillow Rental Manager. Plus, with online applications, you can quickly screen prospective tenants – for free.
$2,354/mo
Rent Zestimate®
Refinance and save
$3,619/mo
Est. payment
Refinancing to a lower rate could help reduce your monthly payments and save thousands over the life of the loan.
$3,619/mo
Est. payment
Explore your selling options
Work with a Zillow partner agent
Leverage their expertise and Zillow's premium Showcase listings to get your home seen by more buyers.
Get startedList with your own agent
Get your home in front of millions of buyers by listing it on Zillow.
Learn how to do itSell it yourself
Take full control of how buyers see your home on Zillow by listing For Sale by Owner (FSBO).
List your homeWhat's special
Zillow last checked:
Listing updated:
Listed by:
Christopher Demos 847-707-1456,
@properties Christie's International Real Estate
Bought with:
Kellie Glascott
Jameson Sotheby's Intl Realty
Source: MRED as distributed by MLS GRID,MLS#: 12368299
Facts & features
Interior
Bedrooms & bathrooms
- Bedrooms: 1
- Bathrooms: 1
- Full bathrooms: 1
Rooms
- Room types: Foyer, Walk In Closet
Primary bedroom
- Features: Flooring (Hardwood), Window Treatments (Triple Pane Windows, Window Treatments)
- Level: Main
- Area: 276 Square Feet
- Dimensions: 23X12
Dining room
- Features: Flooring (Hardwood), Window Treatments (Triple Pane Windows)
- Level: Main
- Area: 228 Square Feet
- Dimensions: 19X12
Foyer
- Features: Flooring (Hardwood)
- Level: Main
- Area: 90 Square Feet
- Dimensions: 15X6
Kitchen
- Features: Kitchen (Custom Cabinetry, SolidSurfaceCounter, Updated Kitchen), Flooring (Hardwood), Window Treatments (Triple Pane Windows)
- Level: Main
- Area: 77 Square Feet
- Dimensions: 11X7
Laundry
- Level: Main
- Area: 9 Square Feet
- Dimensions: 3X3
Living room
- Features: Flooring (Hardwood), Window Treatments (Triple Pane Windows, Window Treatments)
- Level: Main
- Area: 320 Square Feet
- Dimensions: 20X16
Walk in closet
- Features: Flooring (Hardwood)
- Level: Main
- Area: 36 Square Feet
- Dimensions: 6X6
Heating
- Natural Gas, Radiator(s)
Cooling
- Central Air
Appliances
- Included: Microwave, Dishwasher, Refrigerator, Washer, Dryer, Stainless Steel Appliance(s), Wine Refrigerator, Cooktop, Oven, Range Hood
- Laundry: Electric Dryer Hookup, In Unit, In Bathroom
Features
- Storage, Built-in Features, Walk-In Closet(s), Open Floorplan, Separate Dining Room
- Flooring: Hardwood
- Windows: Drapes
- Basement: None
- Number of fireplaces: 2
- Fireplace features: Electric, Living Room, Dining Room
- Common walls with other units/homes: End Unit
Interior area
- Total structure area: 0
- Total interior livable area: 1,380 sqft
Property
Parking
- Total spaces: 1
- Parking features: Heated Garage, On Site, Leased, Attached, Assigned, Off Street, Guest, Parking Lot, Garage
- Has attached garage: Yes
Accessibility
- Accessibility features: No Disability Access
Features
- Has view: Yes
- View description: Front of Property
- Has water view: Yes
- Water view: Front of Property
Details
- Additional structures: Storage
- Parcel number: 14163000271077
- Special conditions: None
- Other equipment: Ceiling Fan(s)
Construction
Type & style
- Home type: Condo
- Property subtype: Condominium, Single Family Residence
Materials
- Brick
Condition
- New construction: No
- Year built: 1929
- Major remodel year: 2022
Utilities & green energy
- Electric: Circuit Breakers, 200+ Amp Service
- Sewer: Public Sewer
- Water: Lake Michigan, Public
- Utilities for property: Cable Available
Community & HOA
Community
- Security: Carbon Monoxide Detector(s)
HOA
- Has HOA: Yes
- Amenities included: Bike Room/Bike Trails, Door Person, Coin Laundry, Elevator(s), Storage, On Site Manager/Engineer, Party Room, Sundeck, Receiving Room, Service Elevator(s), Laundry
- Services included: Heat, Water, Gas, Insurance, Doorman, Cable TV, Exterior Maintenance, Lawn Care, Scavenger, Snow Removal, Internet
- HOA fee: $1,010 monthly
Location
- Region: Chicago
Financial & listing details
- Price per square foot: $264/sqft
- Tax assessed value: $231,720
- Annual tax amount: $3,773
- Date on market: 5/18/2025
- Listing terms: Cash
- Ownership: Condo
Price history
| Date | Event | Price |
|---|---|---|
| 9/4/2025 | Sold | $365,000-3.9%$264/sqft |
Source:  MRED as distributed by MLS GRID #12368299 Report a problem MRED as distributed by MLS GRID #12368299 Report a problem | ||
| 8/27/2025 | Pending sale | $380,000$275/sqft |
Source: MRED as distributed by MLS GRID #12368299 Report a problem | ||
| 7/7/2025 | Contingent | $380,000$275/sqft |
Source: MRED as distributed by MLS GRID #12368299 Report a problem | ||
| 5/18/2025 | Listed for sale | $380,000-11.4%$275/sqft |
Source: MRED as distributed by MLS GRID #12368299 Report a problem | ||
| 4/23/2025 | Listing removed | $429,000$311/sqft |
Source: MRED as distributed by MLS GRID #12316469 Report a problem | ||
| 4/8/2025 | Price change | $429,000-7.7%$311/sqft |
Source: MRED as distributed by MLS GRID #12316469 Report a problem | ||
| 4/4/2025 | Price change | $464,900-1.5%$337/sqft |
Source: MRED as distributed by MLS GRID #12316469 Report a problem | ||
| 3/28/2025 | Listed for sale | $472,000+214.7%$342/sqft |
Source: MRED as distributed by MLS GRID #12316469 Report a problem | ||
| 11/18/2011 | Sold | $150,000-7.4%$109/sqft |
Source: MRED as distributed by MLS GRID #07790881 Report a problem | ||
| 9/11/2011 | Price change | $162,000-3.5%$117/sqft |
Source: Keller Williams Lincoln Park #07790881 Report a problem | ||
| 4/28/2011 | Listed for sale | $167,900-36.6%$122/sqft |
Source: Keller Williams Lincoln Park Realty #07790881 Report a problem | ||
| 2/14/2008 | Listing removed | $264,900$192/sqft |
Source: TourFactory #09793321 Report a problem | ||
| 2/7/2008 | Listed for sale | $264,900$192/sqft |
Source: TourFactory #09793321 Report a problem | ||
Public tax history
| Year | Property taxes | Tax assessment |
|---|---|---|
| 2024 | $3,994 +5.8% | $23,172 +9.3% |
| 2023 | $3,773 +3.2% | $21,199 |
| 2022 | $3,657 +1.8% | $21,199 |
| 2021 | $3,593 -2.2% | $21,199 +8.2% |
| 2020 | $3,673 +0.7% | $19,590 -9.3% |
| 2019 | $3,649 +1.7% | $21,589 |
| 2018 | $3,586 +28.2% | $21,589 +31.9% |
| 2017 | $2,796 +0.7% | $16,365 |
| 2016 | $2,778 +10.3% | $16,365 |
| 2015 | $2,518 -5.7% | $16,365 +13.7% |
| 2014 | $2,671 +2% | $14,397 |
| 2013 | $2,618 -3.4% | $14,397 -4.7% |
| 2012 | $2,711 -5.2% | $15,107 -23.2% |
| 2011 | $2,860 -1.5% | $19,666 |
| 2010 | $2,904 -8.6% | $19,666 -3.5% |
| 2009 | $3,178 -19.2% | $20,382 -25.7% |
| 2008 | $3,934 +1% | $27,422 |
| 2007 | $3,895 -1.1% | $27,422 |
| 2006 | $3,937 +9.2% | $27,422 +24.3% |
| 2005 | $3,605 +1% | $22,061 |
| 2004 | $3,568 +2.2% | $22,061 |
| 2003 | $3,491 +18.5% | $22,061 +34.5% |
| 2002 | $2,946 +3.8% | $16,398 |
| 2001 | $2,840 +33.3% | $16,398 |
| 2000 | $2,130 -0.1% | $16,398 +25.3% |
| 1999 | $2,132 | $13,088 |
Find assessor info on the county website
Neighborhood: Uptown
Nearby homes
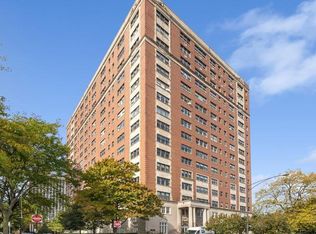
- $359,0002 bd2 ba1.7k sqft4300 N Marine Dr APT 201, Chicago, IL 60613Sold
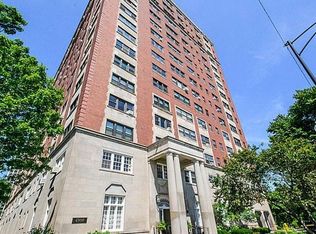
- $335,6002 bd2 ba1.6k sqft4300 N Marine Dr APT 401, Chicago, IL 60613Off Market
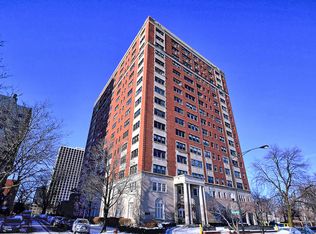
- $385,5002 bd2 ba1.6k sqft4300 N Marine Dr APT 601, Chicago, IL 60613Off Market
- $362,9002 bd2 ba1.6k sqft4300 N Marine Dr APT 701, Chicago, IL 60613Off Market

- $426,9002 bd2 ba1.6k sqft4300 N Marine Dr APT 1101, Chicago, IL 60613Off Market
- $362,4002 bd2 ba1.5k sqft4300 N Marine Dr APT 1201, Chicago, IL 60613Off Market
- $425,0002 bd2 ba1.6k sqft4300 N Marine Dr APT 1601, Chicago, IL 60613Sold
- $350,7002 bd2 ba1.6k sqft4300 N Marine Dr APT 1701, Chicago, IL 60613Off Market
- $235,8001 bd-- ba1.1k sqft4300 N Marine Dr APT 202, Chicago, IL 60613Off Market
Nearby schools
GreatSchools rating
- 5/10Brennemann Elementary SchoolGrades: PK-8Distance: 0.1 mi
- 3/10Senn High SchoolGrades: 9-12Distance: 2.1 mi
Schools provided by the listing agent
- Elementary: Brenneman Elementary School
- Middle: Brenneman Elementary School
- High: Senn High School
- District: 299
Source: MRED as distributed by MLS GRID. This data may not be complete. We recommend contacting the local school district to confirm school assignments for this home.
Get a cash offer in 3 minutes
Find out how much your home could sell for in as little as 3 minutes with a no-obligation cash offer.
Estimated market value
$384,200
Get a cash offer in 3 minutes
Find out how much your home could sell for in as little as 3 minutes with a no-obligation cash offer.
Estimated market value
$384,200
- Illinois
- Cook County
- Chicago
- 60613
- Uptown
- 4300 N Marine Dr Apartment 306
Nearby cities
Nearby neighborhoods
Nearby zip codes
Other Chicago Topics
