Skip main navigation
Off market
  • $748,400

    4300 Neptune Dr #11, Alexandria, VA 22309

    3beds
    --baths
    2,256sqft
    Single Family Residence
    Built in 1960
    0.71 Acres Lot
    $748,400 Zestimate®
    $332/sqft
    $3,673 Estimated rent

    Home value

    $748,400

    $689,000 - $816,000

    $3,673/mo

    Zestimate® history
    Loading
    Loading...

    Owner options

    List your home for rent

    $3,673/mo

    Rent Zestimate®

    Find your next renter with Zillow Rental Manager. Plus, with online applications, you can quickly screen prospective tenants – for free.

    Learn more

    $3,673/mo

    Rent Zestimate®

    Refinance and save

    $4,693/mo

    Est. payment

    Refinancing to a lower rate could help reduce your monthly payments and save thousands over the life of the loan.

    See today's rates

    $4,693/mo

    Est. payment

    Explore your selling options

    Work with a Zillow partner agent

    Leverage their expertise and Zillow's premium Showcase listings to get your home seen by more buyers.

    Get started

    List with your own agent

    Get your home in front of millions of buyers by listing it on Zillow.

    Learn how to do it

    Sell it yourself

    Take full control of how buyers see your home on Zillow by listing For Sale by Owner (FSBO).

    List your home

    What's special

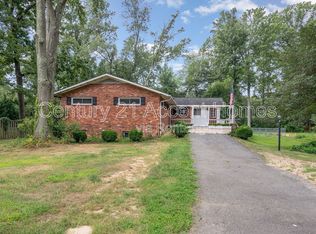
    Fabulous opportunity in Yacht Haven Estates, the Alexandria area's premier waterfront community. The home has been updated and renovated throughout resulting in an exceptionally bright, open floor plan which creates a light and bright feeling throughout. The home's features include: refinished hardwood floors on two main levels, custom 10ft glass door (installed in 2019) leading to rear patio, 2 fireplaces (one wood burning/one gas), 3 fully updated baths in 2022, economical gas heat, and Tesla charger already in place! The truly stunning chef's kitchen which was completed in 2018 is a major focal point of the home. Its features include: expansive custom wood cabinetry, large pantry cabinet, granite countertops, ceramic backsplash, gas cooking, and large island with seating for 6+ stools. Matching custom cabinetry for convenient work area of dining space. The finished lower level provides spacious family room with fireplace, full bath, 27ft x 27ft storage area, and direct outside entrance. Carport has been converted to attractive covered outdoor living space with brick floor and built in storage shed. The home's setting on 3/4 acre level lot encircled by split rail fence is hard to duplicate and has many potential uses. There is even a separate driveway ideal for keeping your boat, RV, guest parking, recreational court, etc! Updated home with open floorplan, exceptionally spacious grounds, and walk to nearby Mount Vernon Yacht Club facilities! This special home offers a combination of features and location that is virtually impossible to duplicate!

    This property is not currently displayed as for sale or rent on Zillow. This may be different from what's on other websites or public sources.

    Zillow last checked:

    Listing updated:

    Source: HomeServices Property Management,MLS#: VAFX2149122MLS Logo

    Facts & features

    Interior

    Bedrooms & bathrooms
    • Bedrooms: 3
    • Full bathrooms: 3
    Heating
    • Forced Air
    Cooling
    • Central A/C
    Features
    • Basement: Fully Finished
    • Number of fireplaces: 2
    Interior area
    • Total interior livable area: 2,256 sqft

    Property

    Parking
    • Parking features: Attached Carport
    Lot
    • Size: 0.71 Acres

    Construction

    Type & style
    • Home type: SingleFamily
    • Architectural style: Detached
    • Property subtype: Single Family Residence
    Materials
    • Vinyl Siding
    Condition
    • New construction: No
    • Year built: 1960

    Utilities & green energy

    • Sewer: Public Sewer
    • Water: Public

    Community & HOA

    Community
    • Subdivision: Yacht Haven Estates
    Location
    • Region: Alexandria

    Financial & listing details

    • Price per square foot: $332/sqft
    • Annual tax amount: $7,787
    • Date on market: 9/28/2023
    • Ownership: Fee Simple

    Price history

    Price history is unavailable.

    Public tax history

    Tax history is unavailable.

    Neighborhood: 22309

    Nearby schools

    GreatSchools rating
    Schools provided by the listing agent
    • District: Fairfax County Public Schools

    Source: HomeServices Property Management. This data may not be complete. We recommend contacting the local school district to confirm school assignments for this home.

    Get a cash offer in 3 minutes
    Find out how much your home could sell for in as little as 3 minutes with a no-obligation cash offer.
    Estimated market value
    $748,400
    Get a cash offer in 3 minutes
    Find out how much your home could sell for in as little as 3 minutes with a no-obligation cash offer.
    Estimated market value
    $748,400