Discover timeless elegance and modern comfort in this beautifully designed 5-bedroom, 3-bath Craftsman Daylight Ranch perched on a large, private lot with sweeping territorial views and a brand new roof. Step inside to an inviting open-concept main floor featuring gleaming hardwood floors, vaulted ceilings, and a living room with a cozy gas fireplace and expansive windows that frame the picturesque scenery. The formal dining room is ideal for gatherings, while the chef’s kitchen impresses with quartz countertops, a large island with eating bar, stainless steel appliances, double ovens, and a wine fridge, perfect for entertaining. The main level offers two spacious bedrooms and two full bathrooms, including a luxurious primary suite with high ceilings, a spa-like ensuite featuring a soaking tub, dual sinks, a double-head shower, a walk-in closet, and direct access to the covered deck. Relax year-round on the covered deck complete with a fireplace—the perfect spot to unwind while enjoying the Westlake Park summer concerts in the distance. Downstairs, the daylight lower level offers versatile living with a large family room featuring another gas fireplace, a wet bar, media room, three additional bedrooms, and a full bathroom—ideal for guests or multigenerational living. Outside, the expansive yard is beautifully landscaped with mature trees, lush grass, and gardening areas complete with a tool shed.Situated on a quiet cul-de-sac, in a highly sought-after neighborhood, this home offers a perfect blend of privacy and community. Enjoy top-rated schools, easy access to Westlake Park, and nearby Mountain Park trails. With its thoughtful design, prime location, and modern updates, this exceptional home truly has it all.
Sold
$1,310,000
4300 Orchard Way, Lake Oswego, OR 97035
5beds
3,229sqft
Residential, Single Family Residence
Built in 1979
0.37 Acres Lot
$1,287,300 Zestimate®
$406/sqft
$5,523 Estimated rent
Home value
$1,287,300
$1.21M - $1.36M
$5,523/mo
Zestimate® history
Owner options
List your home for rent
$5,523/mo
Rent Zestimate®
Find your next renter with Zillow Rental Manager. Plus, with online applications, you can quickly screen prospective tenants – for free.
$5,523/mo
Rent Zestimate®
Refinance and save
$6,444/mo
Est. payment
Refinancing to a lower rate could help reduce your monthly payments and save thousands over the life of the loan.
$6,444/mo
Est. payment
Explore your selling options
Work with a Zillow partner agent
Leverage their expertise and Zillow's premium Showcase listings to get your home seen by more buyers.
Get startedList with your own agent
Get your home in front of millions of buyers by listing it on Zillow.
Learn how to do itSell it yourself
Take full control of how buyers see your home on Zillow by listing For Sale by Owner (FSBO).
List your homeWhat's special
Cozy gas fireplaceExpansive yardCovered deckSweeping territorial viewsMedia roomPrivate lotFormal dining room
Zillow last checked:
Listing updated:
Listed by:
Kelsie Hopkins Pfeif 310-804-5438,
Premiere Property Group, LLC
Bought with:
Linda Venti, 200611195
Windermere Realty Trust
Source: RMLS (OR),MLS#: 490788656
Facts & features
Interior
Bedrooms & bathrooms
- Bedrooms: 5
- Bathrooms: 3
- Full bathrooms: 3
- Main level bathrooms: 2
Rooms
- Room types: Bedroom 4, Bedroom 5, Media Room, Bedroom 2, Bedroom 3, Dining Room, Family Room, Kitchen, Living Room, Primary Bedroom
Primary bedroom
- Features: Ceiling Fan, Closet Organizer, Deck, Fireplace, Bathtub, Double Sinks, Ensuite, Walkin Closet, Walkin Shower, Wallto Wall Carpet
- Level: Main
- Area: 320
- Dimensions: 20 x 16
Bedroom 2
- Features: French Doors, Walkin Closet, Wallto Wall Carpet
- Level: Main
- Area: 143
- Dimensions: 11 x 13
Bedroom 3
- Features: Closet Organizer, Wallto Wall Carpet
- Level: Lower
- Area: 126
- Dimensions: 14 x 9
Bedroom 4
- Features: Closet Organizer, Wallto Wall Carpet
- Level: Lower
- Area: 130
- Dimensions: 10 x 13
Bedroom 5
- Features: Closet Organizer, Wallto Wall Carpet
- Level: Lower
Dining room
- Features: Builtin Features, Hardwood Floors
- Level: Main
- Area: 143
- Dimensions: 13 x 11
Family room
- Features: Fireplace, Patio, Wallto Wall Carpet, Wet Bar
- Level: Lower
Kitchen
- Features: Builtin Range, Central Vacuum, Dishwasher, Eat Bar, Gas Appliances, Hardwood Floors, Island, Pantry, Double Oven, Free Standing Refrigerator, Granite, Quartz
- Level: Main
Living room
- Features: Ceiling Fan, Deck, Fireplace, Great Room, Hardwood Floors, Vaulted Ceiling
- Level: Main
Heating
- Forced Air, Fireplace(s)
Cooling
- Central Air
Appliances
- Included: Built-In Range, Convection Oven, Dishwasher, Double Oven, Free-Standing Refrigerator, Plumbed For Ice Maker, Stainless Steel Appliance(s), Wine Cooler, Gas Appliances, Gas Water Heater
- Laundry: Laundry Room
Features
- Ceiling Fan(s), Central Vacuum, Granite, High Ceilings, Quartz, Soaking Tub, Sound System, Vaulted Ceiling(s), Closet Organizer, Walk-In Closet(s), Built-in Features, Wet Bar, Eat Bar, Kitchen Island, Pantry, Great Room, Bathtub, Double Vanity, Walkin Shower
- Flooring: Hardwood, Tile, Wall to Wall Carpet
- Doors: French Doors
- Windows: Double Pane Windows, Vinyl Frames
- Basement: Daylight,Finished,Storage Space
- Number of fireplaces: 4
- Fireplace features: Gas, Outside
Interior area
- Total structure area: 3,229
- Total interior livable area: 3,229 sqft
Property
Parking
- Total spaces: 2
- Parking features: Driveway, On Street, Garage Door Opener, Attached, Oversized
- Attached garage spaces: 2
- Has uncovered spaces: Yes
Accessibility
- Accessibility features: Main Floor Bedroom Bath, Minimal Steps, Utility Room On Main, Walkin Shower, Accessibility
Features
- Stories: 2
- Patio & porch: Covered Deck, Covered Patio, Deck, Patio
- Exterior features: Fire Pit, Gas Hookup, Water Feature, Yard
- Fencing: Fenced
- Has view: Yes
- View description: Seasonal, Territorial, Trees/Woods
Lot
- Size: 0.37 Acres
- Features: Cul-De-Sac, Gentle Sloping, Seasonal, Sprinkler, SqFt 15000 to 19999
Details
- Additional structures: GasHookup, ToolShed
- Parcel number: 00213423
- Zoning: R-10
Construction
Type & style
- Home type: SingleFamily
- Architectural style: Craftsman,Daylight Ranch
- Property subtype: Residential, Single Family Residence
Materials
- Board & Batten Siding, Cement Siding, Cultured Stone
- Foundation: Concrete Perimeter
- Roof: Composition
Condition
- Updated/Remodeled
- New construction: No
- Year built: 1979
Utilities & green energy
- Gas: Gas Hookup, Gas
- Sewer: Public Sewer
- Water: Public
- Utilities for property: Cable Connected, DSL
Community & HOA
Community
- Security: Security Lights
- Subdivision: Kruse View Estates
HOA
- Has HOA: No
Location
- Region: Lake Oswego
Financial & listing details
- Price per square foot: $406/sqft
- Tax assessed value: $1,059,648
- Annual tax amount: $10,653
- Date on market: 10/31/2025
- Cumulative days on market: 2 days
- Listing terms: Cash,Conventional,VA Loan
- Road surface type: Concrete, Paved
Price history
| Date | Event | Price |
|---|---|---|
| 11/19/2025 | Sold | $1,310,000+1.2%$406/sqft |
Source:  RMLS (OR) #490788656 Report a problem RMLS (OR) #490788656 Report a problem | ||
| 11/3/2025 | Pending sale | $1,295,000$401/sqft |
Source: RMLS (OR) #490788656 Report a problem | ||
| 11/1/2025 | Listed for sale | $1,295,000+292.4%$401/sqft |
Source: RMLS (OR) #490788656 Report a problem | ||
| 10/5/2004 | Sold | $330,000$102/sqft |
Source: Public Record Report a problem | ||
Public tax history
| Year | Property taxes | Tax assessment |
|---|---|---|
| 2025 | $10,654 +2.7% | $554,770 +3% |
| 2024 | $10,370 +3% | $538,612 +3% |
| 2023 | $10,065 +3.1% | $522,925 +3% |
| 2022 | $9,767 +8.3% | $507,695 +3% |
| 2021 | $9,021 +2.6% | $492,908 +3% |
| 2020 | $8,794 +2.5% | $478,552 +3% |
| 2019 | $8,578 +5.2% | $464,614 +3% |
| 2018 | $8,157 | $451,082 +3% |
| 2017 | $8,157 +13.8% | $437,944 +3% |
| 2016 | $7,166 | $425,188 +3% |
| 2015 | $7,166 +3.5% | $412,804 +3% |
| 2014 | $6,923 +6.4% | $400,781 +3% |
| 2013 | $6,509 +2.4% | $389,108 +3% |
| 2012 | $6,355 +0.9% | $377,775 +3% |
| 2011 | $6,297 +1.7% | $366,772 +3% |
| 2010 | $6,190 +1.1% | $356,089 +3% |
| 2009 | $6,126 +6.7% | $345,717 +3% |
| 2008 | $5,741 +4.6% | $335,648 +3% |
| 2007 | $5,488 +4.3% | $325,872 +3% |
| 2006 | $5,260 +7.4% | $316,381 +10.3% |
| 2005 | $4,899 +10.1% | $286,917 +9% |
| 2004 | $4,449 +4.9% | $263,260 +3% |
| 2003 | $4,243 +4.4% | $255,592 +3% |
| 2002 | $4,064 +1.9% | $248,148 +3% |
| 2001 | $3,989 +12.1% | $240,920 +3% |
| 2000 | $3,557 | $233,903 |
Find assessor info on the county website
Neighborhood: Holly Orchard
Nearby homes
- $841,8004 bd3 ba2.3k sqft4324 Orchard Way, Lake Oswego, OR 97035Off Market
- $794,1003 bd2 ba1.9k sqft4286 Orchard Way, Lake Oswego, OR 97035Off Market
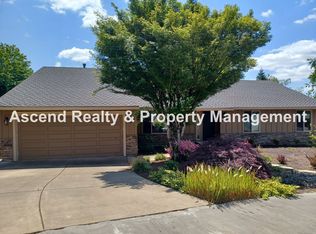
- $1,810,5005 bd3 ba4k sqft14034 Taylors Crest Ln, Lake Oswego, OR 97035Off Market
- $1,280,0004 bd3 ba3k sqft14002 Taylors Crest Ln, Lake Oswego, OR 97035Off Market
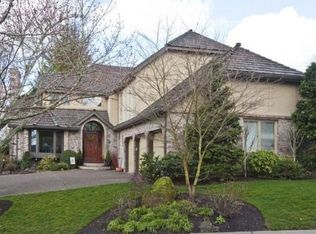
- $917,0003 bd2 ba2.6k sqft4289 Orchard Way, Lake Oswego, OR 97035Off Market
- $791,7004 bd2 ba2k sqft4330 Orchard Way, Lake Oswego, OR 97035Off Market
- $1,191,5006 bd3 ba5.2k sqft4248 Orchard Way, Lake Oswego, OR 97035Off Market
- $1,195,8004 bd3 ba3.3k sqft13970 Taylors Crest Ln, Lake Oswego, OR 97035Off Market
Nearby schools
GreatSchools rating
- 8/10Lake Grove Elementary SchoolGrades: K-5Distance: 1.7 mi
- 8/10Lake Oswego Junior High SchoolGrades: 6-8Distance: 0.9 mi
- 10/10Lake Oswego Senior High SchoolGrades: 9-12Distance: 0.9 mi
Schools provided by the listing agent
- Elementary: Lake Grove
- Middle: Lake Oswego
- High: Lake Oswego
Source: RMLS (OR). This data may not be complete. We recommend contacting the local school district to confirm school assignments for this home.
Get a cash offer in 3 minutes
Find out how much your home could sell for in as little as 3 minutes with a no-obligation cash offer.
Estimated market value
$1,287,300
Get a cash offer in 3 minutes
Find out how much your home could sell for in as little as 3 minutes with a no-obligation cash offer.
Estimated market value
$1,287,300
- Oregon
- Clackamas County
- Lake Oswego
- 97035
- Holly Orchard
- 4300 Orchard Way
