Are you looking for a totally remodeled and updated 3 bed/2 bath home in the Heart of Metairie? Keep reading! Pulling into this home you’ll notice a charming front elevation that has fresh paint, gutters, and a roof that is less than 3 years old! Walking in the front door you’re greeted with new Luxury Vinyl Plank Floors, plenty of lighting, and all new windows! The kitchen features Quartz countertops, new light fixtures, a farmhouse style sink, and a refrigerator that can Stay on the Act of Sale! There’s also a spacious breakfast room beyond the kitchen as well as a nook behind the kitchen that offers more cabinet space and could be used as a coffee bar or butler's pantry! This home provides options for two separate living/family rooms for plenty of entertainment space. The primary suite has its own en suite bathroom that has also been completely updated! Walking out the backyard you’ll see even more features that make this a great entertainment home. There’s a large covered back patio, a cabana with an extra slab underneath, plenty of yard space, and an above ground pool! This home also has new plumbing under the home, a new electrical panel, and a very low assumable flood insurance policy. Schedule your showing today!
Sold
Price Unknown
4300 Purdue Dr, Metairie, LA 70003
3beds
1,692sqft
Single Family Residence, Residential
Built in 1962
6,882 Square Feet Lot
$322,300 Zestimate®
$--/sqft
$2,006 Estimated rent
Home value
$322,300
$284,000 - $364,000
$2,006/mo
Zestimate® history
Owner options
List your home for rent
$2,006/mo
Rent Zestimate®
Find your next renter with Zillow Rental Manager. Plus, with online applications, you can quickly screen prospective tenants – for free.
$2,006/mo
Rent Zestimate®
Refinance and save
Refinancing to a lower rate could help reduce your monthly payments and save thousands over the life of the loan.
Explore your selling options
Work with a Zillow partner agent
Leverage their expertise and Zillow's premium Showcase listings to get your home seen by more buyers.
Get startedList with your own agent
Get your home in front of millions of buyers by listing it on Zillow.
Learn how to do itSell it yourself
Take full control of how buyers see your home on Zillow by listing For Sale by Owner (FSBO).
List your homeWhat's special
Farmhouse style sinkAbove ground poolLarge covered back patioQuartz countertopsNew windowsFresh paintSpacious breakfast room
Zillow last checked:
Listing updated:
Listed by:
Stephen Couvillion,
Keller Williams Realty-First Choice
Source: ROAM MLS,MLS#: 2025000205
Facts & features
Interior
Bedrooms & bathrooms
- Bedrooms: 3
- Bathrooms: 2
- Full bathrooms: 2
Rooms
- Room types: Primary Bathroom, Bedroom, Primary Bedroom, Dining Room, Kitchen, Living Room, Storage
Primary bedroom
- Features: None Specified
- Level: First
- Area: 135.52
- Width: 11.2
Bedroom 1
- Level: First
- Area: 102.03
- Width: 11.2
Bedroom 2
- Level: First
- Area: 101.1
- Width: 10
Primary bathroom
- Features: No Special Features
- Level: First
- Area: 39.11
- Width: 7.11
Dining room
- Level: First
- Area: 96.82
Kitchen
- Level: First
- Area: 127.72
Living room
- Level: First
Heating
- Central
Cooling
- Central Air, Ceiling Fan(s)
Interior area
- Total structure area: 1,734
- Total interior livable area: 1,692 sqft
Property
Parking
- Total spaces: 3
- Parking features: 3 Cars Park, Driveway
Features
- Stories: 1
- Patio & porch: Covered, Patio
- Fencing: Other,Wood
Lot
- Size: 6,882 Square Feet
- Dimensions: 69 x 100
Details
- Parcel number: 0820029114
- Special conditions: Standard
Construction
Type & style
- Home type: SingleFamily
- Architectural style: Traditional
- Property subtype: Single Family Residence, Residential
Materials
- Brick Siding, Other, Brick
- Foundation: Slab
- Roof: Composition
Condition
- New construction: No
- Year built: 1962
Utilities & green energy
- Gas: City/Parish
- Sewer: Public Sewer
- Water: Public
Community & HOA
Community
- Subdivision: Bissonet Plaza
Location
- Region: Metairie
Financial & listing details
- Tax assessed value: $303,000
- Annual tax amount: $2,873
- Date on market: 1/3/2025
- Listing terms: Cash,Conventional,FHA
Price history
| Date | Event | Price |
|---|---|---|
| 2/6/2025 | Sold | -- |
Source:  ROAM MLS #2025000205 Report a problem ROAM MLS #2025000205 Report a problem | ||
| 1/14/2025 | Pending sale | $325,000$192/sqft |
Source: ROAM MLS #2025000205 Report a problem | ||
| 1/3/2025 | Listed for sale | $325,000+1.9%$192/sqft |
Source: ROAM MLS #2025000205 Report a problem | ||
| 4/19/2024 | Sold | -- |
Source:  GSREIN #2412746 Report a problem GSREIN #2412746 Report a problem | ||
| 3/12/2024 | Pending sale | $319,000$189/sqft |
Source: GSREIN #2412746 Report a problem | ||
| 2/22/2024 | Contingent | $319,000$189/sqft |
Source: GSREIN #2412746 Report a problem | ||
| 11/2/2023 | Price change | $319,000-1.5%$189/sqft |
Source: GSREIN #2412746 Report a problem | ||
| 9/14/2023 | Listed for sale | $324,000+29.6%$191/sqft |
Source: GSREIN #2412746 Report a problem | ||
| 3/22/2023 | Sold | -- |
Source: Public Record Report a problem | ||
| 3/17/2023 | Pending sale | $250,000$148/sqft |
Source: GSREIN #2381145 Report a problem | ||
| 3/8/2023 | Listed for sale | $250,000$148/sqft |
Source: GSREIN #2381145 Report a problem | ||
| 3/3/2023 | Pending sale | $250,000$148/sqft |
Source: GSREIN #2381145 Report a problem | ||
| 2/28/2023 | Listed for sale | $250,000$148/sqft |
Source: GSREIN #2381145 Report a problem | ||
| 2/25/2023 | Pending sale | $250,000$148/sqft |
Source: GSREIN #2381145 Report a problem | ||
| 2/19/2023 | Price change | $250,000-11.5%$148/sqft |
Source: GSREIN #2381145 Report a problem | ||
| 2/17/2023 | Pending sale | $282,500$167/sqft |
Source: GSREIN #2381145 Report a problem | ||
| 2/11/2023 | Price change | $282,500-10.3%$167/sqft |
Source: GSREIN #2381145 Report a problem | ||
| 10/3/2022 | Price change | $315,000-5.3%$186/sqft |
Source: GSREIN #2357735 Report a problem | ||
| 8/10/2022 | Listed for sale | $332,500$197/sqft |
Source: GSREIN #2357735 Report a problem | ||
Public tax history
| Year | Property taxes | Tax assessment |
|---|---|---|
| 2024 | $2,873 +7% | $30,300 +48.4% |
| 2023 | $2,686 | $20,420 +186.8% |
| 2022 | -- | $7,120 |
| 2021 | -- | $7,120 |
| 2020 | -- | $7,120 |
| 2019 | -- | $7,120 |
| 2018 | -- | $7,120 |
| 2017 | -- | $7,120 |
| 2016 | -- | $7,120 |
| 2015 | -- | $7,120 |
| 2014 | -- | $7,120 |
| 2013 | -- | $7,120 |
| 2012 | -- | $7,120 |
| 2011 | -- | $7,120 |
| 2010 | -- | $7,120 |
| 2009 | -- | $7,120 |
| 2008 | -- | $7,120 +18.3% |
| 2007 | -- | $6,020 |
| 2006 | -- | -- |
| 2005 | -- | -- |
| 2004 | -- | -- |
| 2003 | -- | -- |
| 2002 | -- | -- |
| 2001 | -- | -- |
| 2000 | -- | -- |
Find assessor info on the county website
Neighborhood: Bissonet
Nearby homes
- $--3 bd2 ba1.5k sqft4220 Purdue Dr, Metairie, LA 70003Sold
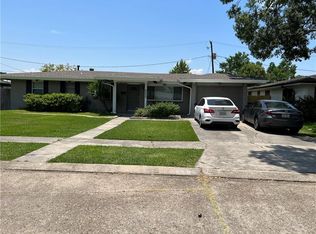
- $261,8003 bd2 ba1.6k sqft4304 Purdue Dr, Metairie, LA 70003Off Market

- $284,600-- bd-- ba-- sqft4225 Tartan Dr, Metairie, LA 70003Off Market
- $257,700-- bd-- ba-- sqft4301 Tartan Dr, Metairie, LA 70003Off Market
- $--3 bd1 ba1k sqft4221 Tartan Dr, Metairie, LA 70003Sold
- $288,300-- bd-- ba-- sqft4216 Purdue Dr, Metairie, LA 70003Off Market
- $274,700-- bd-- ba-- sqft4308 Purdue Dr, Metairie, LA 70003Off Market
- $266,6003 bd1 ba1.4k sqft4205 Tartan Dr., Metairie, LA 70003Off Market
Nearby schools
GreatSchools rating
- 6/10Bissonet Plaza Elementary SchoolGrades: PK-8Distance: 0.6 mi
- 3/10Grace King High SchoolGrades: 9-12Distance: 2.7 mi
Schools provided by the listing agent
- District: Jefferson Parish
Source: ROAM MLS. This data may not be complete. We recommend contacting the local school district to confirm school assignments for this home.
Get a cash offer in 3 minutes
Find out how much your home could sell for in as little as 3 minutes with a no-obligation cash offer.
Estimated market value
$322,300
Get a cash offer in 3 minutes
Find out how much your home could sell for in as little as 3 minutes with a no-obligation cash offer.
Estimated market value
$322,300
- Louisiana
- Jefferson Parish
- Metairie
- 70003
- Bissonet
- 4300 Purdue Dr
Nearby cities
Nearby neighborhoods
Nearby zip codes
Other Metairie Topics
