Skip main navigation
Under contract
  • $700,000

    4300 Queensbury Rd, Hyattsville, MD 20781

    4beds
    2,545sqft
    : 
    $4,740/mo
    Get pre-qualified
    Single Family Residence
    Built in 1916
    0.31 Acres Lot
    $691,200 Zestimate®
    $275/sqft
    $-- HOA

    What's special

    Brick fireplaceBuilt-in bookcasesRich in original craftsmanshipFinished third-floor atticAdditional half bathBeautifully landscaped backyardClassic staircase

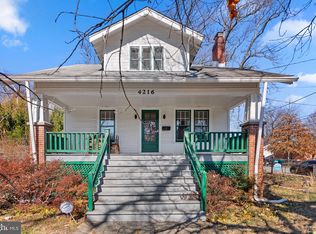
    Welcome to 4300 Queensbury Road, a beautifully preserved 1916 Craftsman bungalow offering 4 bedrooms, 2.5 baths, and timeless architectural character on a picturesque corner lot in the heart of historic Hyattsville. Rich in original craftsmanship and thoughtfully maintained over the years, this exceptional home features generous living spaces, off-street parking, and a beautifully landscaped backyard, all in one of the area’s most walkable and beloved neighborhoods. A welcoming front porch sets the tone before stepping inside, where original fir flooring on the main level paired with five-panel wood doors, rich trim, built-in bookcases, a brick fireplace, and a classic staircase, reflect the home’s enduring craftsmanship. Unlike many renovated properties, this residence retains its traditional floor plan, preserving the warmth, charm, and architectural integrity that define a true Craftsman. The gracious living room flows naturally into a generously sized dining room before opening to a spacious family room at the rear of the home. Filled with natural light, this flexible gathering space offers direct access to the rear deck and expansive, fully fenced backyard, creating a seamless connection between indoor and outdoor living. Beautifully landscaped gardens surround the home, offering the perfect setting for entertaining, gardening, or simply enjoying the outdoors. The kitchen is a functional and practical space, offering ample cabinetry, laminate countertops, and a mix of appliances including a stainless steel refrigerator. A full bath conveniently located off the family room completes the main level. Upstairs, three spacious bedrooms feature multiple exposures, large windows, pine floors, and generous closet space, including walk-in closets. A timeless hall bath serves this level, while the finished third-floor attic provides exceptional flexibility as a fourth bedroom, home office, playroom, or recreation space. An additional half bath on this level presents an opportunity for future conversion to a full bath. The unfinished lower level provides extensive storage and outstanding potential for future expansion. Recent improvements include a new roof, along with updates to the heat pump and air conditioning systems. Ideally located, 4300 Queensbury Road is just a short walk to the Riverdale Park MARC Station, Metro access, and neighborhood parks. Local favorites including 2Fifty Texas BBQ, Manifest Bread, Busboys and Poets, Franklin’s, Pizzeria Paradiso, Shagga Coffee, and the renowned Riverdale Park Farmers Market, along with Whole Foods at Riverdale Park Station, are all nearby, offering a unique blend of small-town charm and urban convenience.
    18 days
    |
    918
    |
    37
    |

    Zillow last checked:

    Listing updated:

    Listed by:

    Don Bunuan 301-213-6332,

    Compass (202) 386-6330,

    Co-Listing Team: Jenn Smira & Co | Fine Homes, Co-Listing Agent: Jennifer S Smira 202-280-2060,

    Compass

    Source: Bright MLS,MLS#: MDPG2208484MLS Logo

      Facts & features

      Interior

      Bedrooms & bathrooms
      • Bedrooms: 4
      • Bathrooms: 3
      • Full bathrooms: 2
      • 1/2 bathrooms: 1
      • Main level bathrooms: 1
      Basement
      • Area: 1051
      Heating
      • Radiant, Natural Gas
      Cooling
      • Central Air, Electric
      Appliances
      • Included: Refrigerator, Dishwasher, Cooktop, Gas Water Heater
      Features
      • Kitchen - Country, Floor Plan - Traditional, Family Room Off Kitchen, Dining Area
      • Flooring: Hardwood, Wood
      • Basement: Connecting Stairway,Unfinished
      • Number of fireplaces: 1
      Interior area
      • Total structure area: 3,596
      • Total interior livable area: 2,545 sqft
      • Finished area above ground: 2,545
      • Finished area below ground: 0

      Property

      Parking
      • Total spaces: 2
      • Parking features: Driveway
      • Uncovered spaces: 2
      Accessibility
      • Accessibility features: None
      Features
      • Levels: Four
      • Stories: 4
      • Pool features: None
      Lot
      • Size: 0.31 Acres
      • Features: Unknown Soil Type
      Details
      • Additional structures: Above Grade, Below Grade
      • Parcel number: 17161825900
      • Zoning: RSF65
      • Special conditions: Standard

      Construction

      Type & style
      • Home type: SingleFamily
      • Architectural style: Craftsman
      • Property subtype: Single Family Residence
      Materials
      • Frame
      • Foundation: Other
      Condition
      • Excellent
      • New construction: No
      • Year built: 1916

      Utilities & green energy

      • Sewer: Public Sewer
      • Water: Public

      Community & HOA

      Community
      • Subdivision: Hyattsville
      HOA
      • Has HOA: No
      Location
      • Region: Hyattsville
      • Municipality: Hyattsville

      Financial & listing details

      • Price per square foot: $275/sqft
      • Tax assessed value: $526,233
      • Annual tax amount: $9,787
      • Date on market: 7/23/2026
      • Listing agreement: Exclusive Right To Sell
      • Listing terms: Cash,Conventional,FHA,Negotiable,VA Loan
      • Ownership: Fee Simple

        Estimated market value

        $691,200

        $657,000 - $726,000

        $3,579/mo

        Price history

        DateEventPrice
        8/6/2026Contingent$700,000$275/sqft
        Source: Bright MLS #MDPG2208484 Report a problem
        7/23/2026Listed for sale$700,000+635.3%$275/sqft
        Source: Bright MLS #MDPG2208484 Report a problem
        4/24/1987Sold$95,200$37/sqft
        Source: Agent Provided Report a problem

        Public tax history

        YearProperty taxesTax assessment
        2025$7,683 +4.7%$490,367 +7.9%
        2024$7,336 +1.3%$454,500 +0.8%
        2023$7,239 0%$451,000 -0.8%
        2022$7,240 +2.9%$454,500 +2.4%
        2021$7,037 -0.1%$444,000
        2020$7,042 +6.6%$444,000 -0.1%
        2019$6,605 $444,500
        2018-- $444,500 +18.6%
        2017$7,411 +61.8%$374,867 +22.8%
        2016$4,581 $305,233 +29.6%
        2015$4,581 $235,600
        2014$4,581 $235,600
        2013-- $235,600 -31.4%
        2012-- $343,300
        2011-- $343,300
        2010-- $343,300 -22.9%
        2009-- $445,100 +25.3%
        2008-- $355,086 +34%
        2007-- $265,073 +51.4%
        2006-- $175,060 +7.1%
        2005-- $163,410 +7.7%
        2004-- $151,760 +8.3%
        2003-- $140,110
        2002-- $140,110 +1.3%
        2001-- $138,330
        Find assessor info on the county website

        Monthly payment

        Est. payment

        Payment breakdown

        Explore the cost of this home by adjusting the details. Changes won't be saved.
        All calculations are estimates and provided by Zillow, Inc. for informational purposes only. Actual amounts may vary.
        HOA fees may include property taxes on listings classified as Co-Ops. Contact the listing agent and/or owner for fee details.
        Mortgage interest rates are dependent on a number of factors, including credit score, down payment, and repayment length. Interest rate data provided by Zillow Group Marketplace, Inc. as of 1/1/1970 from various mortgage lenders with which we have lead or other similar arrangements; the Estimated Payment is an average of those rates.
        See how much you could borrow to make a competitive offer.

        Climate risks

        Neighborhood: 20781

        Getting around

        80 / 100
        Very Walkable
        61 / 100
        Good Transit
        78 / 100
        Very Bikeable

        Nearby schools

        GreatSchools rating
        Schools provided by the listing agent
        • District: Prince George's County Public Schools

        Source: Bright MLS. This data may not be complete. We recommend contacting the local school district to confirm school assignments for this home.

        A local agent can set up tours, give advice and negotiate with sellers.

        Browse local experts

        Similar homes