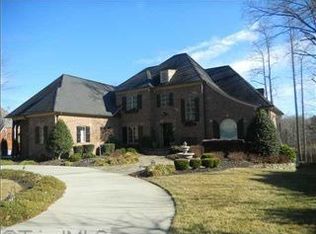
Welcome Home to this custom one-level executive property located within the lovely Grandover golf resort community. Craftsmanship greets you the moment you arrive via the custom masonry surrounding the Alder front door. Entering across the plank oak flooring, you are immediately drawn to the light-filled central courtyard. Surrounded by 28 fully functional French doors and secured by a serpentine brick wall with custom iron gate, you can relax in privacy in your hot tub or host an evening with friends while enjoying the soothing sounds from the courtyard fountain. The expansive kitchen opens onto the courtyard and is an entertainer's delight with Cherry cabinetry, 13' Island, Caesarstone countertops, huge Butler's Pantry, and dry larder for even more storage. The adjacent Tavern room includes a climate controlled wine cellar, deep mouldings, built in display and storage and a custom marble and iron gas fireplace. Plan your private tour to experience the quality for yourself.
Sold for $1,025,000
$1,025,000
4300 Ravenstone Dr, Greensboro, NC 27407
3beds
4,485sqft
Stick/Site Built, Residential, Single Family Residence
Built in 2003
0.7 Acres Lot
$1,151,000 Zestimate®
$--/sqft
$3,724 Estimated rent
Home value
$1,151,000
$1.07M - $1.24M
$3,724/mo
Zestimate® history
Owner options
List your home for rent
$3,724/mo
Rent Zestimate®
Find your next renter with Zillow Rental Manager. Plus, with online applications, you can quickly screen prospective tenants – for free.
$3,724/mo
Rent Zestimate®
Refinance and save
$8,351/mo
Est. payment
Refinancing to a lower rate could help reduce your monthly payments and save thousands over the life of the loan.
$8,351/mo
Est. payment
Explore your selling options
Work with a Zillow partner agent
Leverage their expertise and Zillow's premium Showcase listings to get your home seen by more buyers.
Get startedList with your own agent
Get your home in front of millions of buyers by listing it on Zillow.
Learn how to do itSell it yourself
Take full control of how buyers see your home on Zillow by listing For Sale by Owner (FSBO).
List your homeWhat's special
Iron gas fireplaceHot tubCourtyard fountainExpansive kitchenCustom iron gateCustom marbleClimate controlled wine cellar
Zillow last checked:
Listing updated:
Listed by:
Kaye Brinkley 336-686-7292,
eXp Realty, LLC
Bought with:
Sharon Maney, 237632
Berkshire Hathaway HomeServices Elite Group
Source: Triad MLS,MLS#: 1141027
Facts & features
Interior
Bedrooms & bathrooms
- Bedrooms: 3
- Bathrooms: 4
- Full bathrooms: 4
- Main level bathrooms: 4
Primary bedroom
- Level: Main
- Dimensions: 17 x 14
Bedroom 2
- Level: Main
- Dimensions: 10.75 x 16.83
Bedroom 3
- Level: Main
- Dimensions: 15.67 x 16.83
Dining room
- Level: Main
- Dimensions: 12.5 x 18.17
Other
- Level: Main
- Dimensions: 19.83 x 26.08
Kitchen
- Level: Main
- Dimensions: 14 x 21.25
Office
- Level: Main
- Dimensions: 8 x 13.67
Other
- Level: Main
- Dimensions: 8 x 12.58
Study
- Level: Main
- Dimensions: 12.75 x 24.17
Other
- Level: Main
- Dimensions: 5.5 x 6.75
Heating
- Geothermal, Electric
Cooling
- Central Air
Appliances
- Included: Microwave, Cooktop, Dishwasher, Disposal, Range Hood, Electric Water Heater, Gas Water Heater
- Laundry: Dryer Connection, Main Level, Washer Hookup
Features
- Built-in Features, Ceiling Fan(s), Dead Bolt(s), Soaking Tub, Kitchen Island, Pantry, Sauna, Separate Shower, Solid Surface Counter
- Flooring: Tile, Wood
- Doors: Insulated Doors
- Windows: Insulated Windows
- Basement: Crawl Space
- Attic: Floored,Permanent Stairs
- Number of fireplaces: 2
- Fireplace features: Gas Log, Keeping Room, Living Room
Interior area
- Total structure area: 4,485
- Total interior livable area: 4,485 sqft
- Finished area above ground: 4,485
Property
Parking
- Total spaces: 3
- Parking features: Driveway, Garage, Circular Driveway, Garage Door Opener, Attached
- Attached garage spaces: 3
- Has uncovered spaces: Yes
Accessibility
- Accessibility features: Bath Lever Faucets, Bath Low Mirrors, Bath Roll-Under Sink, Accessible Entrance, Mobility Friendly Flooring
Features
- Levels: One
- Stories: 1
- Patio & porch: Porch
- Exterior features: Lighting, Gas Grill, Sprinkler System
- Pool features: Community
Lot
- Size: 0.7 Acres
- Dimensions: 281 x 171 x 90 x 117 x 29 x 63 x 36 x 12
- Features: Cul-De-Sac, Partially Wooded, Subdivided, Subdivision
- Residential vegetation: Partially Wooded
Details
- Parcel number: 0069125
- Zoning: Pd-M
- Special conditions: Owner Sale
- Other equipment: Irrigation Equipment
Construction
Type & style
- Home type: SingleFamily
- Architectural style: Transitional
- Property subtype: Stick/Site Built, Residential, Single Family Residence
Materials
- Brick
Condition
- Year built: 2003
Utilities & green energy
- Sewer: Public Sewer
- Water: Public
Community & HOA
Community
- Subdivision: Grandover
HOA
- Has HOA: Yes
- HOA fee: $2,203 annually
Location
- Region: Greensboro
Financial & listing details
- Tax assessed value: $777,100
- Annual tax amount: $10,902
- Date on market: 5/3/2024
- Cumulative days on market: 3 days
- Listing agreement: Exclusive Right To Sell
- Listing terms: Cash,Conventional
Price history
| Date | Event | Price |
|---|---|---|
| 6/14/2024 | Sold | $1,025,000+2.8% |
Source:  Triad MLS #1141027 Report a problem Triad MLS #1141027 Report a problem | ||
| 5/5/2024 | Pending sale | $997,000 |
Source: Triad MLS #1141027 Report a problem | ||
| 5/3/2024 | Listed for sale | $997,000+597.2% |
Source: Triad MLS #1141027 Report a problem | ||
| 9/30/1999 | Sold | $143,000 |
Source: Triad MLS #G107191 Report a problem | ||
Public tax history
| Year | Property taxes | Tax assessment |
|---|---|---|
| 2025 | $10,903 | $777,100 |
| 2024 | $10,903 | $777,100 |
| 2023 | $10,903 +2.9% | $777,100 |
| 2022 | $10,592 +6.7% | $777,100 +9% |
| 2021 | $9,929 +2.2% | $712,800 |
| 2018 | $9,715 +0.5% | $712,800 |
| 2017 | $9,664 | $712,800 +1.6% |
| 2016 | $9,664 | $701,600 |
| 2015 | $9,664 -1.8% | $701,600 |
| 2014 | $9,840 | $701,600 |
| 2013 | -- | $701,600 -12.1% |
| 2012 | -- | $798,200 -12.7% |
| 2011 | -- | $914,300 |
| 2010 | -- | $914,300 |
| 2009 | -- | $914,300 |
| 2008 | -- | $914,300 |
| 2007 | -- | $914,300 |
| 2006 | -- | $914,300 -8% |
| 2005 | -- | $993,500 |
Find assessor info on the county website
Neighborhood: 27407
Nearby homes
- $642,9004 bd5 ba4.2k sqft4009 Hiddenwood Ct, Greensboro, NC 27407Off Market
- $865,5004 bd4 ba3.8k sqft4302 Ravenstone Dr, Greensboro, NC 27407Off Market
- $622,4004 bd3 ba3.7k sqft4008 Hiddenwood Ct, Greensboro, NC 27407Off Market
- $1,452,4006 bd6 ba7.1k sqft4307 Ravenstone Dr, Greensboro, NC 27407Off Market
- $1,245,2004 bd5 ba5.3k sqft4309 Ravenstone Dr, Greensboro, NC 27407Off Market
- $850,5004 bd5 ba3.9k sqft4302 SW Ravenstone Dr, Greensboro, NC 27407Off Market
- $1,367,3005 bd5 ba7k sqft4311 Ravenstone Dr, Greensboro, NC 27407Off Market
- $1,386,6005 bd5 ba5.9k sqft4305 Ravenstone Dr, Greensboro, NC 27407Off Market
Nearby schools
GreatSchools rating
- 6/10Millis Road Elementary SchoolGrades: PK-5Distance: 2.1 mi
- 4/10Jamestown Middle SchoolGrades: 6-8Distance: 2.3 mi
- 3/10Lucy Ragsdale HighGrades: 9-12Distance: 2.3 mi
Schools provided by the listing agent
- Elementary: Millis Road
- Middle: Jamestown
- High: Ragsdale
Source: Triad MLS. This data may not be complete. We recommend contacting the local school district to confirm school assignments for this home.
Get a cash offer in 3 minutes
Find out how much your home could sell for in as little as 3 minutes with a no-obligation cash offer.
Estimated market value
$1,151,000
Get a cash offer in 3 minutes
Find out how much your home could sell for in as little as 3 minutes with a no-obligation cash offer.
Estimated market value
$1,151,000
- North Carolina
- Guilford County
- Greensboro
- 27407
- 4300 Ravenstone Dr
Nearby cities
Nearby neighborhoods
Nearby zip codes
Other Greensboro Topics
