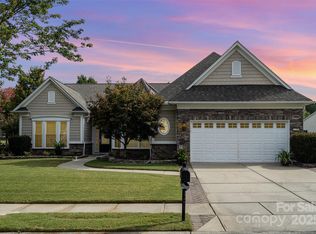
Get ready to be amazed by this beautifully designed ranch-style home that exudes timeless elegance and boasts numerous upgrades throughout. The open and airy floor plan welcomes you with high ceilings, large windows, and stunning hardwood floors. The gourmet kitchen is a chef's dream, featuring SS appliances, a spacious center island, a walk-in pantry and so much storage. The great room is perfect for entertaining, while the cozy fireplace adds charm and warmth. Relax in the sunroom with a book in the mornings, and retreat to the tranquil primary suite at night. The ensuite bath boasts an oversized double vanity, a walk-in closet, a soaking tub, and a separate shower. Other highlights include two bedrooms with their own bathrooms, a private backyard with a patio area for outdoor dining and entertaining, and an extended two-car garage with additional storage space. Don't miss this rare opportunity to own a truly exceptional property in amenity-rich Carolina Lakes!
Closed
$610,000
4300 Rosy Billed Ct, Indian Land, SC 29707
3beds
2,903sqft
Single Family Residence
Built in 2008
0.2 Acres Lot
$631,200 Zestimate®
$210/sqft
$3,012 Estimated rent
Home value
$631,200
$600,000 - $663,000
$3,012/mo
Zestimate® history
Owner options
List your home for rent
$3,012/mo
Rent Zestimate®
Find your next renter with Zillow Rental Manager. Plus, with online applications, you can quickly screen prospective tenants – for free.
$3,012/mo
Rent Zestimate®
Refinance and save
$3,812/mo
Est. payment
Refinancing to a lower rate could help reduce your monthly payments and save thousands over the life of the loan.
$3,812/mo
Est. payment
Explore your selling options
Work with a Zillow partner agent
Leverage their expertise and Zillow's premium Showcase listings to get your home seen by more buyers.
Get startedList with your own agent
Get your home in front of millions of buyers by listing it on Zillow.
Learn how to do itSell it yourself
Take full control of how buyers see your home on Zillow by listing For Sale by Owner (FSBO).
List your homeWhat's special
Cozy fireplaceSpacious center islandWalk-in pantryOutdoor diningWalk-in closetGreat roomStunning hardwood floors
Zillow last checked:
Listing updated:
Listed by:
Maria Richardson maria.richardson@cbrealty.com,
Coldwell Banker Realty
Bought with:
Sandy Sharer
ProStead Realty
Source: Canopy MLS as distributed by MLS GRID,MLS#: 4020427
Facts & features
Interior
Bedrooms & bathrooms
- Bedrooms: 3
- Bathrooms: 4
- Full bathrooms: 3
- 1/2 bathrooms: 1
- Main level bedrooms: 3
Primary bedroom
- Features: Attic Stairs Pulldown, Ceiling Fan(s), Tray Ceiling(s), Walk-In Closet(s)
- Level: Main
Primary bedroom
- Level: Main
Bedroom s
- Features: Ceiling Fan(s), Split BR Plan
- Level: Main
Bedroom s
- Level: Main
Bathroom full
- Features: Garden Tub
- Level: Main
Bathroom half
- Level: Main
Bathroom full
- Level: Main
Bathroom half
- Level: Main
Dining room
- Features: Tray Ceiling(s), Other - See Remarks
- Level: Main
Dining room
- Level: Main
Great room
- Features: Built-in Features, Ceiling Fan(s), Open Floorplan
- Level: Main
Great room
- Level: Main
Kitchen
- Features: Breakfast Bar, Kitchen Island, Walk-In Pantry, Other - See Remarks
- Level: Main
Kitchen
- Level: Main
Laundry
- Level: Main
Laundry
- Level: Main
Living room
- Level: Main
Living room
- Level: Main
Sunroom
- Features: Ceiling Fan(s), Open Floorplan
- Level: Main
Sunroom
- Level: Main
Heating
- Central
Cooling
- Ceiling Fan(s), Central Air
Appliances
- Included: Dishwasher, Disposal, Exhaust Hood, Freezer, Gas Cooktop, Gas Water Heater, Microwave, Refrigerator, Wall Oven
- Laundry: Electric Dryer Hookup, Laundry Room, Main Level, Sink
Features
- Breakfast Bar, Built-in Features, Soaking Tub, Kitchen Island, Open Floorplan, Walk-In Closet(s), Walk-In Pantry
- Flooring: Carpet, Tile, Wood
- Has basement: No
- Attic: Pull Down Stairs
- Fireplace features: Gas Log, Great Room
Interior area
- Total structure area: 2,903
- Total interior livable area: 2,903 sqft
- Finished area above ground: 2,903
- Finished area below ground: 0
Property
Parking
- Total spaces: 2
- Parking features: Attached Garage, Garage on Main Level
- Attached garage spaces: 2
Features
- Levels: One
- Stories: 1
- Patio & porch: Front Porch, Patio
- Exterior features: In-Ground Irrigation, Lawn Maintenance
- Pool features: Community
- Spa features: Community
- Waterfront features: Boat Slip – Community, Paddlesport Launch Site - Community, Pier - Community
Lot
- Size: 0.2 Acres
- Features: Corner Lot, Level
Details
- Parcel number: 0016K0A038.00
- Zoning: PDD
- Special conditions: Estate,None
Construction
Type & style
- Home type: SingleFamily
- Architectural style: Ranch
- Property subtype: Single Family Residence
Materials
- Brick Partial, Stone Veneer, Vinyl
- Foundation: Slab
- Roof: Shingle
Condition
- New construction: No
- Year built: 2008
Details
- Builder model: Morningside Lane
Utilities & green energy
- Sewer: Public Sewer
- Water: City
- Utilities for property: Cable Available, Electricity Connected
Community & HOA
Community
- Features: Fifty Five and Older, Clubhouse, Dog Park, Fitness Center, Game Court, Golf, Picnic Area, Playground, Recreation Area, Sidewalks, Sport Court, Street Lights, Walking Trails
- Senior community: Yes
- Subdivision: Sun City Carolina Lakes
HOA
- Has HOA: Yes
- HOA fee: $294 monthly
- HOA name: Associa Carolinas
- HOA phone: 803-547-8858
Location
- Region: Indian Land
Financial & listing details
- Price per square foot: $210/sqft
- Tax assessed value: $431,600
- Annual tax amount: $13,919
- Date on market: 4/29/2023
- Cumulative days on market: 96 days
- Listing terms: Cash,Conventional,VA Loan
- Electric utility on property: Yes
- Road surface type: Concrete, Paved
Price history
| Date | Event | Price |
|---|---|---|
| 9/8/2023 | Sold | $610,000-2.4%$210/sqft |
Source:  Canopy MLS as distributed by MLS GRID #4020427 Report a problem Canopy MLS as distributed by MLS GRID #4020427 Report a problem | ||
| 6/28/2023 | Price change | $625,000-3%$215/sqft |
Source: Canopy MLS as distributed by MLS GRID #CAR4020427 Report a problem | ||
| 6/9/2023 | Price change | $644,000-0.8%$222/sqft |
Source: Canopy MLS as distributed by MLS GRID #CAR4020427 Report a problem | ||
| 4/29/2023 | Listed for sale | $649,000+144.9%$224/sqft |
Source: Canopy MLS as distributed by MLS GRID #CAR4020427 Report a problem | ||
| 1/9/2009 | Sold | $265,000$91/sqft |
Source: Public Record Report a problem | ||
Public tax history
| Year | Property taxes | Tax assessment |
|---|---|---|
| 2025 | $13,919 +10.1% | $40,720 +11.3% |
| 2024 | $12,645 +155.2% | $36,600 +155.2% |
| 2023 | $4,954 +2.1% | $14,341 |
| 2022 | $4,854 | $14,341 |
| 2021 | $4,854 +15% | $14,341 +15% |
| 2020 | $4,221 +0.1% | $12,471 |
| 2019 | $4,217 +101.2% | $12,471 |
| 2018 | $2,096 +38.4% | $12,471 |
| 2017 | $1,514 | -- |
| 2016 | $1,514 | -- |
| 2015 | $1,514 | -- |
| 2014 | -- | -- |
| 2011 | -- | $271,100 +6.2% |
| 2010 | -- | $255,200 |
| 2009 | -- | $255,200 |
Find assessor info on the county website
Neighborhood: Indian Land
Nearby homes
- $616,1003 bd3 ba2.7k sqft4308 Rosy Billed Ct, Indian Land, SC 29707Off Market

- $662,500-- bd2 ba2.8k sqft3634 Golden Cascade Ln, Indian Land, SC 29707Off Market
- $675,0003 bd3 ba2.8k sqft4218 Rosy Billed Ct, Indian Land, SC 29707Sold
- $650,600-- bd2 ba2.8k sqft4314 Rosy Billed Ct, Indian Land, SC 29707Off Market
- $673,9003 bd3 ba2.5k sqft3628 Golden Cascade Ln, Indian Land, SC 29707For Sale
- $734,3003 bd3 ba4k sqft4225 Rosy Billed Ct, Indian Land, SC 29707Off Market
- $836,4004 bd5 ba4.8k sqft4307 Rosy Billed Ct, Indian Land, SC 29707Off Market
- $---- bd-- ba-- sqft4307 Rosy Billed Ct, Fort Mill, SC 29707Off Market
Nearby schools
GreatSchools rating
- 5/10Van Wyck ElementaryGrades: PK-4Distance: 4.8 mi
- 6/10Indian Land Middle SchoolGrades: 7-8Distance: 2.4 mi
- 7/10Indian Land High SchoolGrades: 9-12Distance: 3 mi
Get a cash offer in 3 minutes
Find out how much your home could sell for in as little as 3 minutes with a no-obligation cash offer.
Estimated market value
$631,200
Get a cash offer in 3 minutes
Find out how much your home could sell for in as little as 3 minutes with a no-obligation cash offer.
Estimated market value
$631,200
- South Carolina
- Lancaster County
- Fort Mill
- 29707
- Indian Land
- 4300 Rosy Billed Ct
Nearby cities
Nearby neighborhoods
Nearby zip codes
Other Fort Mill Topics
