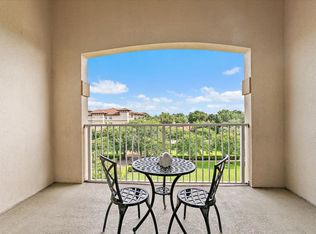
Experience the COASTAL LIFESTYLE at GATED VALENCIA in South Jax Beach! Unit 1204 captures stunning SE VIEWS of the grounds & pool. Lightly lived in as a second home, 2 SPLIT ENSUITES + HALF BATH has been meticulously maintained & thoughtfully upgraded for the most discerning buyer & is full of natural light.
Built in 2006, Valencia is a one-of-a-kind condo situated on 22 acres. The SIRS has been completed with no assessments.
EZ access to JTB & Hospitals and a short walk to shopping, restaurants, and beaches.
LUXURY FEATURES include 3cm granite counters, SS appliances with a newer refrigerator & dishwasher, a 2022 HVAC system & 2025 water heater, Plantation shutters, a Phantom screen, custom California Closets, & comfort-hi toilets.
IMPACT WINDOW & newly replaced ROOFS across the community (2021-2022), 2 COVERED GARAGE SPACES, 2 STORAGE ROOMS & a HOME WARRANTY.
We will continue to show this beautiful condo until the contingency is lifted. Valencia offers a lifestyle like no other:
Clubhouse with kitchen, 2 fireplaces, screened lanai, and entertaining area including Billard table
Fitness center with TV and Sauna
Gas and charcoal grills
Junior Olympic pool with separate hot tub
Dog Park and Neighborhood Garden
On-Property Staff
Social Events, Car Wash Area
SIRS STUDY IS COMPLETED & WE HAVE NO ASSESSMENTS
Closed
$490,000
4300 SOUTH BEACH Parkway #1204, Jacksonville Beach, FL 32250
2beds
1,622sqft
Condominium
Built in 2006
-- sqft lot
$493,700 Zestimate®
$302/sqft
$3,047 Estimated rent
Home value
$493,700
$459,000 - $528,000
$3,047/mo
Zestimate® history
Owner options
List your home for rent
$3,047/mo
Rent Zestimate®
Find your next renter with Zillow Rental Manager. Plus, with online applications, you can quickly screen prospective tenants – for free.
$3,047/mo
Rent Zestimate®
Refinance and save
$4,259/mo
Est. payment
Refinancing to a lower rate could help reduce your monthly payments and save thousands over the life of the loan.
$4,259/mo
Est. payment
Explore your selling options
Work with a Zillow partner agent
Leverage their expertise and Zillow's premium Showcase listings to get your home seen by more buyers.
Get startedList with your own agent
Get your home in front of millions of buyers by listing it on Zillow.
Learn how to do itSell it yourself
Take full control of how buyers see your home on Zillow by listing For Sale by Owner (FSBO).
List your homeWhat's special
Hot tubGranite countersNewly replaced roofsDog parkFull of natural lightImpact windowCustom california closets
Zillow last checked:
Listing updated:
Listed by:
Jo S Mitchell 904-923-7133,
PONTE VEDRA CLUB REALTY, INC. 904-285-6927
Bought with:
Jo S Mitchell, 0656616
PONTE VEDRA CLUB REALTY, INC.
Source: realMLS,MLS#: 2084134
Facts & features
Interior
Bedrooms & bathrooms
- Bedrooms: 2
- Bathrooms: 3
- Full bathrooms: 2
- 1/2 bathrooms: 1
Heating
- Central, Electric, Separate Meters
Cooling
- Central Air, Electric, Separate Meters
Appliances
- Included: Dishwasher, Disposal, Electric Cooktop, Electric Oven, Electric Range, Electric Water Heater, Ice Maker, Microwave, Refrigerator
- Laundry: Electric Dryer Hookup, In Unit, Washer Hookup
Features
- Breakfast Bar, Ceiling Fan(s), Entrance Foyer, Guest Suite, Open Floorplan, Pantry, Primary Bathroom - Tub with Shower, Primary Bathroom -Tub with Separate Shower, Smart Thermostat, Split Bedrooms, Walk-In Closet(s)
- Flooring: Carpet, Tile
- Windows: Impact Windows
Interior area
- Total interior livable area: 1,622 sqft
Property
Parking
- Total spaces: 2
- Parking features: Additional Parking, Assigned, Covered, Garage, Guest, Underground
- Garage spaces: 2
Accessibility
- Accessibility features: Accessible Bedroom, Accessible Central Living Area, Accessible Common Area, Accessible Doors, Accessible Entrance, Accessible Full Bath, Accessible Hallway(s), Accessible Kitchen, Central Living Area, Safe Emergency Egress from Home, Visitor Bathroom
Features
- Levels: Three Or More
- Stories: 1
- Patio & porch: Covered
- Exterior features: Balcony, Courtyard, Fire Pit, Outdoor Shower
- Spa features: Community
Lot
- Size: 435 Square Feet
Details
- Parcel number: 1812601056
- Zoning description: Condominium
Construction
Type & style
- Home type: Condo
- Architectural style: Spanish
- Property subtype: Condominium
Materials
- Block, Concrete
- Roof: Tile
Condition
- Updated/Remodeled
- New construction: No
- Year built: 2006
Utilities & green energy
- Electric: Underground
- Sewer: Public Sewer
- Water: Public
- Utilities for property: Cable Connected, Electricity Connected, Natural Gas Not Available, Sewer Connected, Water Connected
Community & HOA
Community
- Security: Entry Phone/Intercom, Fire Alarm, Fire Sprinkler System, Firewall(s), Key Card Entry, Secured Lobby, Security Gate, Security Lights, Smoke Detector(s)
- Subdivision: Valencia
HOA
- Has HOA: Yes
- Amenities included: Pool, Barbecue, Car Wash Area, Clubhouse, Dog Park, Elevator(s), Fitness Center, Gated, Maintenance Grounds, Maintenance Structure, Management - Full Time, Sauna, Spa/Hot Tub, Storage, Trash, Water
- Services included: Insurance, Maintenance Grounds, Maintenance Structure, Pest Control, Security, Sewer, Trash, Water
- HOA fee: $880 monthly
- HOA name: VALENCIA AT SOUTH BEACH CONDOMINIUM ASSOC
- HOA phone: 904-273-9891
Location
- Region: Jacksonville Beach
Financial & listing details
- Price per square foot: $302/sqft
- Tax assessed value: $401,000
- Annual tax amount: $6,831
- Date on market: 4/26/2025
- Listing terms: Cash,Conventional
- Road surface type: Asphalt
Price history
| Date | Event | Price |
|---|---|---|
| 10/3/2025 | Sold | $490,000-1%$302/sqft |
Source:  realMLS #2084134 Report a problem realMLS #2084134 Report a problem | ||
| 9/19/2025 | Pending sale | $495,000$305/sqft |
Source: realMLS #2084134 Report a problem | ||
| 4/26/2025 | Listed for sale | $495,000+44.2%$305/sqft |
Source: realMLS #2084134 Report a problem | ||
| 9/19/2006 | Sold | $343,200$212/sqft |
Source: Public Record Report a problem | ||
Public tax history
| Year | Property taxes | Tax assessment |
|---|---|---|
| 2024 | $6,831 +6.2% | $350,718 +10% |
| 2023 | $6,433 +20.5% | $318,835 +10% |
| 2022 | $5,339 +11.3% | $289,850 +10% |
| 2021 | $4,797 -0.6% | $263,500 |
| 2020 | $4,825 +0.1% | $263,500 +1.5% |
| 2019 | $4,819 +1.9% | $259,500 +4.2% |
| 2018 | $4,728 | $249,150 +10% |
| 2017 | $4,728 +10.2% | $226,500 -3.6% |
| 2016 | $4,289 -4.3% | $235,000 -3.7% |
| 2015 | $4,481 -5.2% | $244,000 +3.4% |
| 2014 | $4,727 | $236,000 +16.3% |
| 2013 | -- | $203,000 -0.5% |
| 2012 | -- | $204,000 +23.6% |
| 2011 | -- | $165,000 -5.7% |
| 2010 | -- | $175,000 -39.2% |
| 2009 | -- | $288,000 |
Find assessor info on the county website
Neighborhood: 32250
Nearby homes
- $367,0002 bd2 ba1.3k sqft4300 S Beach Pkwy APT 1206, Jacksonville Beach, FL 32250Sold

- $420,9002 bd3 ba1.6k sqft4300 S Beach Pkwy APT 4307, Jacksonville Beach, FL 32250Off Market
- $445,0002 bd3 ba1.6k sqft4300 S South Beach Pkwy #3123, Jacksonville Beach, FL 32250Sold

- $418,5002 bd3 ba1.6k sqft4300 S Beach Pkwy APT 1308, Jacksonville Beach, FL 32250Sold

- $469,0002 bd3 ba1.6k sqft4300 S South Beach Pkwy #1103, Jacksonville Beach, FL 32250Sold
- $471,0002 bd3 ba1.6k sqft4300 S South Beach Pkwy #1113, Jacksonville Beach, FL 32250Sold
- $549,0003 bd3 ba1.8k sqft4300 S Beach Pkwy APT 1101, Jacksonville Beach, FL 32250Sold
- $500,0003 bd3 ba1.8k sqft4300 S Beach Pkwy APT 1109, Jacksonville Beach, FL 32250Sold
Nearby schools
GreatSchools rating
- 7/10Seabreeze Elementary SchoolGrades: K-5Distance: 1.1 mi
- 7/10Duncan U. Fletcher Middle SchoolGrades: 6-8Distance: 3.6 mi
- 5/10Duncan U. Fletcher High SchoolGrades: 9-12Distance: 3.8 mi
Schools provided by the listing agent
- Elementary: Seabreeze
- Middle: Duncan Fletcher
- High: Duncan Fletcher
Source: realMLS. This data may not be complete. We recommend contacting the local school district to confirm school assignments for this home.
Get a cash offer in 3 minutes
Find out how much your home could sell for in as little as 3 minutes with a no-obligation cash offer.
Estimated market value
$493,700
Get a cash offer in 3 minutes
Find out how much your home could sell for in as little as 3 minutes with a no-obligation cash offer.
Estimated market value
$493,700
- Florida
- Duval County
- Jacksonville Beach
- 32250
- 4300 SOUTH BEACH Parkway Unit 1204
Nearby cities
Nearby zip codes
Other Jacksonville Beach Topics
- Apartments for Rent in 32250
- Houses for Sale in 32250
- Houses for Rent in 32250
- 32250 Real Estate
- Jacksonville Beach Condos
- Houses for Sale in Jacksonville Beach
- Newest Listings in Jacksonville Beach
- Jacksonville Beach Home Values
- Jacksonville Beach Real Estate Agents
- Jacksonville Beach Refinance
- Jacksonville Beach Mortgage Rates
