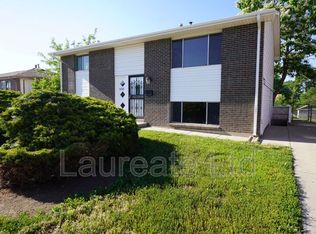
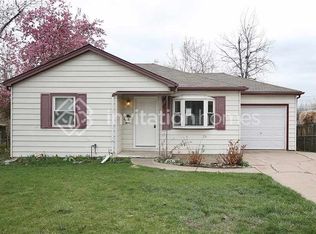
Welcome Home! This sleek, mid-century home built in the 1950s is full of character but updated where it counts. You'll love the sprawling hardwood floors, big picturesque windows, and all the natural light that makes the space feel inviting. The wide open floor plan permits ideal entertaining through the entry area, living room, dining room, and kitchen. The kitchen has been redone with stainless steel appliances and granite countertops- Giving up no modern conveniences. With three bedrooms, you've got plenty of options whether you need a main retreat, space for guests, or a home office. The known favorite spot for hanging out is the heated sunroom. Surrounded by windows, it's perfect for morning coffee, a cozy reading nook, an at home work-out, or just soaking in the sunshine year-round. Situated on a large corner lot, with a detached 2-car garage, shed, dog run, and private yard- The house is in a quiet, well established neighborhood close to schools, parks, with everything you need nearby. 20 minutes to downtown Denver, 20 minutes to Red Rocks! Ready for you to move-in today! Listing Agent is the property owner and landlord. Lease terms are negotiable.
If you do a drive by, yes, landscaping will be redone ;)
Design inspo photos by Kezia Hulling @hullinghousedesigns
Negotiable
House for rent
Accepts Zillow applications
$3,000/mo
4300 S Delaware St, Englewood, CO 80110
3beds
2,088sqft
This listing now includes required monthly fees in the total monthly price. Price shown reflects the lease term provided. Learn more|
Single family residence
Available Tue Sep 15 2026
Dogs OK
Air conditioner, central air
Shared laundry
Garage parking
Central, forced air
What's special
Private yardLarge corner lotDog runGranite countertopsSprawling hardwood floorsBig picturesque windows
- 26 days |
- -- |
- -- |
Zillow last checked:
Listing updated:
Travel times
Facts & features
Interior
Bedrooms & bathrooms
- Bedrooms: 3
- Bathrooms: 1
- Full bathrooms: 1
Heating
- Central, Forced Air
Cooling
- Air Conditioner, Central Air
Appliances
- Included: Dishwasher, Freezer, Microwave Oven, Oven, Refrigerator
- Laundry: Shared
Features
- Storage
- Flooring: Hardwood, Tile
Interior area
- Total interior livable area: 2,088 sqft
Property
Parking
- Parking features: Detached, Garage, Off Street
- Has garage: Yes
- Details: Contact manager
Features
- Patio & porch: Patio
- Exterior features: Fruit Trees, No stairs, Storage, Sunroom, Surround Sound Audio System
Lot
- Features: Private
Details
- Additional structures: Garage(s), Shed(s), Storage
- Parcel number: 207710204001
Construction
Type & style
- Home type: SingleFamily
- Property subtype: Single Family Residence
Community & HOA
HOA
- Amenities included: Dog Park, Storage
Location
- Region: Englewood
Financial & listing details
- Lease term: 1 Year
Nearby apartments for rent
Price history
| Date | Event | Price |
|---|---|---|
| 8/13/2026 | Listed for rent | $3,000-6.3%$1/sqft |
Source: Zillow Rentals Report a problem | ||
| 12/12/2025 | Listing removed | $3,200$2/sqft |
Source: Zillow Rentals Report a problem | ||
| 11/21/2025 | Price change | $3,200+6.7%$2/sqft |
Source: Zillow Rentals Report a problem | ||
| 10/28/2025 | Price change | $3,000-7.7%$1/sqft |
Source: Zillow Rentals Report a problem | ||
| 10/7/2025 | Listed for rent | $3,250+30%$2/sqft |
Source: Zillow Rentals Report a problem | ||
| 5/6/2024 | Sold | $770,000+3.4%$369/sqft |
Source:  REcolorado as distributed by MLS GRID #5666874 Report a problem REcolorado as distributed by MLS GRID #5666874 Report a problem | ||
| 2/7/2024 | Pending sale | $745,000$357/sqft |
Source: REcolorado as distributed by MLS GRID #5666874 Report a problem | ||
| 2/1/2024 | Listed for sale | $745,000+35.5%$357/sqft |
Source: REcolorado as distributed by MLS GRID #5666874 Report a problem | ||
| 2/24/2020 | Listing removed | $2,500$1/sqft |
Source: Swan Realtor Group Brokerage #6918533 Report a problem | ||
| 1/9/2020 | Listed for rent | $2,500$1/sqft |
Source: Swan Realtor Group Brokerage #6918533 Report a problem | ||
| 5/12/2019 | Listing removed | $2,500$1/sqft |
Source: Chris Clark Report a problem | ||
| 4/22/2019 | Price change | $2,500-3.8%$1/sqft |
Source: Owner Report a problem | ||
| 4/14/2019 | Price change | $2,600-3.5%$1/sqft |
Source: Owner Report a problem | ||
| 4/6/2019 | Price change | $2,693-3.8%$1/sqft |
Source: Owner Report a problem | ||
| 3/25/2019 | Price change | $2,800-6.7%$1/sqft |
Source: Owner Report a problem | ||
| 3/2/2019 | Listed for rent | $3,000+151%$1/sqft |
Source: Owner Report a problem | ||
| 12/27/2018 | Sold | $550,000-2.6%$263/sqft |
Source: BROKERS GUILD solds #9070691_80110 Report a problem | ||
| 11/17/2018 | Pending sale | $564,950$271/sqft |
Source: Brokers Guild-Cherry Creek Ltd. #9400059 Report a problem | ||
| 11/13/2018 | Listed for sale | $564,950+78.8%$271/sqft |
Source: Brokers Guild-Cherry Creek Ltd. #9400059 Report a problem | ||
| 7/13/2014 | Listing removed | $1,195$1/sqft |
Source: Owner Report a problem | ||
| 7/9/2014 | Listed for rent | $1,195$1/sqft |
Source: Owner Report a problem | ||
| 5/29/2013 | Sold | $316,000+0.3%$151/sqft |
Source: Public Record Report a problem | ||
| 4/6/2013 | Price change | $314,900-3.1%$151/sqft |
Source: Coldwell Banker Residential Brokerage - Devonshire #1174233 Report a problem | ||
| 3/12/2013 | Listed for sale | $325,000$156/sqft |
Source: Coldwell Banker Residential Brokerage - Devonshire #1174233 Report a problem | ||
| 12/15/2012 | Listing removed | $325,000$156/sqft |
Source: Coldwell Banker Residential Brokerage - Devonshire #1099318 Report a problem | ||
| 6/6/2012 | Listed for sale | $325,000+2.1%$156/sqft |
Source: Coldwell Banker Residential Brokerage - Devonshire #1099318 Report a problem | ||
| 12/31/2007 | Sold | $318,300+27.3%$152/sqft |
Source: Public Record Report a problem | ||
| 12/21/2005 | Sold | $250,000$120/sqft |
Source: Public Record Report a problem | ||
| 2/27/2003 | Sold | $250,000+51.6%$120/sqft |
Source: Public Record Report a problem | ||
| 6/25/1998 | Sold | $164,900$79/sqft |
Source: Public Record Report a problem | ||
Neighborhood: Jason Park
Nearby schools
GreatSchools rating
- 5/10Clayton Elementary SchoolGrades: K-6Distance: 0.5 mi
- 3/10Englewood Middle SchoolGrades: 7-8Distance: 0.8 mi
- 4/10Englewood High SchoolGrades: 9-12Distance: 0.8 mi