Showcasing a beautiful new custom walk-in shower as the centerpiece, this home at 4300 Gressa offers both style and comfort in the sought-after Mountain Falls golf course community. This well-maintained 3-bedroom, 2-bathroom residence spans 1,626 sq ft and features an open-concept layout with quartz countertops, soft-close kitchen cabinets, and convenient pull-out racks. The primary bathroom has been thoughtfully updated with the stunning new shower and new sinks. This home comes with a whole house reverse osmosis and water softener systems to protect the longevity of the water tank, a fully landscaped backyard with lush perineal drought resistant flowering plants, French doors from the primary bedrooms and from the living room to the patio, guest bedroom has elegant Alpine White porcelain tile, primary bath shower is fully tiled with a privacy wall and integrated hair catching drain system, custom plantation shutters throughout, a massive overhead storage system in the garage and many more elegant features. Step outside to a covered patio with ceiling fans, raised garden beds, and a fully relandscaped backyard with irrigation in both front and rear. Additional upgrades include a new water heater and smoke detectors. Enjoy resort-style living with access to a clubhouse, fitness center, pools, spa, walking trails, and the beautifully maintained golf course.
Pending
Price cut: $8K (5/18)
$329,999
4300 S Gressa St, Pahrump, NV 89061
3beds
1,626sqft
Single Family Residence
Built in 2008
5,662 Square Feet Lot
$-- Zestimate®
$203/sqft
$115/mo HOA
What's special
Open-concept layoutQuartz countertopsConvenient pull-out racksRaised garden bedsSoft-close kitchen cabinetsCustom plantation shutters throughoutNew sinks
- 84 days |
- 226 |
- 10 |
Zillow last checked:
Listing updated:
Listed by:
Marci J. Metzger B.1002787 775-751-3000,
The Ridge Realty Group
Source: LVR,MLS#: 2777101 Originating MLS: Greater Las Vegas Association of Realtors Inc
Originating MLS: Greater Las Vegas Association of Realtors IncFacts & features
Interior
Bedrooms & bathrooms
- Bedrooms: 3
- Bathrooms: 2
- Full bathrooms: 1
- 3/4 bathrooms: 1
Primary bedroom
- Description: Bedroom With Bath Downstairs,Closet,Downstairs,Pbr Separate From Other,Walk-In Closet(s)
- Dimensions: 15x16
Bedroom 2
- Description: Ceiling Fan,Ceiling Light,Closet,Downstairs
- Dimensions: 10x12
Bedroom 3
- Description: Ceiling Fan,Ceiling Light,Closet,Downstairs
- Dimensions: 12x11
Primary bathroom
- Description: Double Sink,Separate Shower,Shower Only
Kitchen
- Description: Breakfast Bar/Counter,Breakfast Nook/Eating Area,Island,Lighting Recessed,Quartz Countertops,Solid Surface Countertops
Heating
- Central, Electric
Cooling
- Central Air, Electric
Appliances
- Included: Dishwasher, Electric Range, Disposal, Microwave
- Laundry: Electric Dryer Hookup, Main Level, Laundry Room
Features
- Bedroom on Main Level, Ceiling Fan(s), Primary Downstairs, Window Treatments
- Flooring: Luxury Vinyl Plank
- Windows: Double Pane Windows
- Has fireplace: No
Interior area
- Total structure area: 1,626
- Total interior livable area: 1,626 sqft
Video & virtual tour
Property
Parking
- Total spaces: 2
- Parking features: Attached, Garage, Garage Door Opener, Inside Entrance, Private, RV Access/Parking
- Attached garage spaces: 2
Features
- Stories: 1
- Patio & porch: Covered, Patio
- Exterior features: Patio, Private Yard, Sprinkler/Irrigation, Outdoor Living Area
- Pool features: Association, Community
- Fencing: Block,Back Yard
- Has view: Yes
- View description: Mountain(s)
Lot
- Size: 5,662 Square Feet
- Features: Drip Irrigation/Bubblers, Garden, Trees, < 1/4 Acre
Details
- Parcel number: 4606131
- Zoning description: Single Family
- Other equipment: Water Softener Loop
- Horse amenities: None
Construction
Type & style
- Home type: SingleFamily
- Architectural style: One Story
- Property subtype: Single Family Residence
Materials
- Roof: Tile
Condition
- Resale
- Year built: 2008
Utilities & green energy
- Electric: Photovoltaics None
- Sewer: Public Sewer
- Water: Public
- Utilities for property: Electricity Available, Underground Utilities
Green energy
- Energy efficient items: Windows
Community & HOA
Community
- Features: Pool
- Subdivision: Mt Falls Pa4A U1
HOA
- Has HOA: Yes
- Amenities included: Country Club, Clubhouse, Fitness Center, Golf Course, Park, Pool, Recreation Room, RV Parking, Spa/Hot Tub
- Services included: Association Management, Recreation Facilities
- HOA fee: $115 monthly
- HOA name: CCMC
- HOA phone: 702-248-2262
Location
- Region: Pahrump
Financial & listing details
- Price per square foot: $203/sqft
- Tax assessed value: $206,348
- Annual tax amount: $1,453
- Date on market: 4/28/2026
- Listing agreement: Exclusive Right To Sell
- Listing terms: Cash,Conventional,FHA,VA Loan
- Electric utility on property: Yes
- Road surface type: Paved
Estimated market value
Not available
Estimated sales range
Not available
$2,051/mo
Price history
| Date | Event | Price |
|---|---|---|
| 7/2/2026 | Pending sale | $329,999$203/sqft |
Source:  LVR #2777101 Report a problem LVR #2777101 Report a problem | ||
| 5/18/2026 | Price change | $329,999-2.4%$203/sqft |
Source: LVR #2777101 Report a problem | ||
| 5/5/2026 | Price change | $338,000-2.9%$208/sqft |
Source: LVR #2777101 Report a problem | ||
| 4/22/2026 | Price change | $348,000-0.3%$214/sqft |
Source: LVR #2766518 Report a problem | ||
| 4/9/2026 | Listed for sale | $349,000$215/sqft |
Source: LVR #2766518 Report a problem | ||
| 3/27/2026 | Contingent | $349,000$215/sqft |
Source: LVR #2766518 Report a problem | ||
| 3/24/2026 | Listed for sale | $349,000+2.6%$215/sqft |
Source: LVR #2766518 Report a problem | ||
| 11/26/2025 | Listing removed | $340,000$209/sqft |
Source: LVR #2707597 Report a problem | ||
| 9/19/2025 | Price change | $340,000-0.6%$209/sqft |
Source: LVR #2707597 Report a problem | ||
| 8/8/2025 | Listed for sale | $342,000+0.9%$210/sqft |
Source: LVR #2707597 Report a problem | ||
| 5/4/2025 | Listing removed | $338,800$208/sqft |
Source: LVR #2658120 Report a problem | ||
| 3/24/2025 | Price change | $338,8000%$208/sqft |
Source: LVR #2658120 Report a problem | ||
| 2/23/2025 | Listed for sale | $338,900+68.6%$208/sqft |
Source: LVR #2658120 Report a problem | ||
| 9/11/2018 | Sold | $201,000$124/sqft |
Source: LVR #2021076 Report a problem | ||
| 8/18/2018 | Pending sale | $201,000$124/sqft |
Source: Las Vegas Realty LLC #2021076 Report a problem | ||
| 8/11/2018 | Listed for sale | $201,000+45.7%$124/sqft |
Source: Las Vegas Realty LLC #2021076 Report a problem | ||
| 4/24/2013 | Sold | $138,000+2.2%$85/sqft |
Source: LVR #1332856 Report a problem | ||
| 3/30/2013 | Listed for sale | $135,000-17.7%$83/sqft |
Source: Vflyer Homes #1332856 Report a problem | ||
| 9/25/2008 | Sold | $164,000$101/sqft |
Source: Public Record Report a problem | ||
Public tax history
| Year | Property taxes | Tax assessment |
|---|---|---|
| 2025 | $1,453 +2.7% | $72,222 -2.2% |
| 2024 | $1,415 +3.4% | $73,860 +8.3% |
| 2023 | $1,368 +2.7% | $68,203 +10.2% |
| 2022 | $1,332 +2.9% | $61,880 +5.4% |
| 2021 | $1,294 -2.8% | $58,699 +0.2% |
| 2020 | $1,332 +2.9% | $58,574 -15.1% |
| 2019 | $1,294 +3% | $69,025 +4.5% |
| 2018 | $1,256 +2.9% | $66,077 +35.2% |
| 2017 | $1,221 +327% | $48,865 +30.4% |
| 2016 | $286 -74.5% | $37,459 +7.7% |
| 2015 | $1,123 | $34,765 -7.2% |
| 2014 | $1,123 | $37,476 +25.5% |
| 2013 | -- | $29,873 |
| 2012 | -- | $29,873 -5.4% |
| 2011 | -- | $31,591 -38.1% |
| 2010 | -- | $51,013 |
Find assessor info on the county website
Monthly payment
Est. payment
Payment breakdown
Explore the cost of this home by adjusting the details. Changes won't be saved.Climate risks
Neighborhood: 89061
Nearby schools
GreatSchools rating
- 4/10Hafen Elementary SchoolGrades: PK-5Distance: 3 mi
- 4/10Rosemary Clarke Middle SchoolGrades: 6-8Distance: 9.9 mi
- 5/10Pahrump Valley High SchoolGrades: 9-12Distance: 5 mi
Schools provided by the listing agent
- Elementary: Hafen,Hafen
- Middle: Rosemary Clarke
- High: Pahrump Valley
Source: LVR. This data may not be complete. We recommend contacting the local school district to confirm school assignments for this home.
- $337,5003 bd2 ba1.6k sqft4290 S Gressa St, Pahrump, NV 89061Sold

- $300,2003 bd2 ba1.6k sqft4290 S Gressa St #0, Pahrump, NV 89061Off Market

- $319,7003 bd1 ba1.6k sqft4310 S Gressa St, Pahrump, NV 89061Off Market
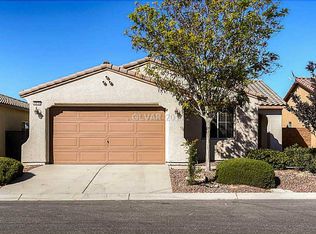
- $306,5002 bd2 ba1.4k sqft4280 S Gressa St #1, Pahrump, NV 89061Sold

- $306,500-- bd-- ba1.4k sqft4280 S Gressa St, Pahrump, NV 89061Sold
- $342,3003 bd2 ba1.7k sqft4320 S Gressa St, Pahrump, NV 89061Off Market
- $330,0003 bd2 ba1.6k sqft4695 E Lucera Ct, Pahrump, NV 89061Sold
- $327,9003 bd2 ba1.6k sqft4695 E Lucera Ct #1, Pahrump, NV 89061Off Market
A local agent can set up tours, give advice and negotiate with sellers.
Similar homes
- $329,0003 bd2 ba1.6k sqft4680 Lorenzo Way, Pahrump, NV 89061For Sale
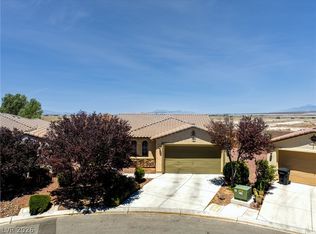 MLS ID #2760179, Marianne Yoffee, Engel & Volkers Las Vegas. LVR
 - $323,9003 bd2 ba1.7k sqft4469 Luciano Ave, Pahrump, NV 89061For Sale
 MLS ID #2785340, Ute Joppien, LPT Realty, LLC. LVR
 - $359,0003 bd2 ba2.1k sqft4780 Lorenzo Way, Pahrump, NV 89061For Sale
 MLS ID #2797086, Randall Todd Paulk, eXp Realty. LVR
 - $335,0003 bd2 ba1.6k sqft4447 Jacksboro Dr, Pahrump, NV 89061For Sale
 MLS ID #2794956, Mario Vitale, Huntington & Ellis, A Real Est. LVR
 - $319,9002 bd2 ba1.5k sqft4714 E Lucera Ct, Pahrump, NV 89061For SaleMLS ID #2763555, Bobbi S. Banks, Nevada Realty. LVR
- $320,0003 bd2 ba1.6k sqft4307 Jacksboro Dr, Pahrump, NV 89061For SaleMLS ID #2784478, Teresa S. Kenney Parker, 775 Realty. LVR
- $315,0003 bd2 ba1.7k sqft4911 S Castello Way, Pahrump, NV 89061For SaleMLS ID #2777133, Sarah Chapman, Nevada Realty. LVR
- $299,9993 bd2 ba1.6k sqft4911 Novelli Pl, Pahrump, NV 89061For SaleMLS ID #2786223, Amber M. Apolinar, Nevada Realty. LVR
- $335,0002 bd2 ba1.5k sqft5281 San Palo Dr, Pahrump, NV 89061For SaleMLS ID #2754354, Roxane Mojher, Equity Exchange Group LLC. LVR
- $298,5772 bd2 ba1.4k sqft4743 S Springridge St, Pahrump, NV 89061For SaleMLS ID #2801140, Antonio Medina Jr, Century 21 Americana. LVR
- $384,5003 bd2 ba1.9k sqft4408 S Glory Vine Ln, Pahrump, NV 89061For SaleMLS ID #2799249, Ute Joppien, LPT Realty, LLC. LVR
- $344,9003 bd2 ba1.5k sqft3543 E Malheur Ave, Pahrump, NV 89061For SaleMLS ID #2797508, Jill Amsel, Realty ONE Group, Inc. LVR
- $349,9994 bd2 ba2k sqft3640 E Gunnison Ave, Pahrump, NV 89061For SaleMLS ID #2791375, Madison L. Juranty, Top Dog Real Estate. LVR
- $354,0003 bd2 ba1.7k sqft3593 E Malheur Ave, Pahrump, NV 89061For SaleMLS ID #2775977, Jennifer Ann Mink, eXp Realty. LVR
- $376,5002 bd3 ba1.9k sqft5119 E Long Leaf Ct, Pahrump, NV 89061For SaleMLS ID #2790641, Gabriela Pawlisz, Nevada Realty. LVR
- $375,0003 bd2 ba1.7k sqft3981 E Florence Ave, Pahrump, NV 89061For SaleMLS ID #2765289, Hart Larson, Coldwell Banker Premier. LVR
- $395,0003 bd2 ba1.9k sqft5225 Lilia Ave, Pahrump, NV 89061For SaleMLS ID #2766118, Gabriela Pawlisz, Nevada Realty. LVR
- $394,9003 bd2 ba1.9k sqft5249 Lilia Ave, Pahrump, NV 89061For SaleMLS ID #2783656, Deborah R. Davis, Nevada Realty. LVR
- $399,0003 bd2 ba1.7k sqft5524 E San Pietro Dr, Pahrump, NV 89061For SaleMLS ID #2793477, Crystal Martinez, SimpliHOM. LVR
- from $334,9903 bd2 ba1.7k sqftAzalea Plan, Ovation at Mountain Falls 55+, Pahrump, NV 89061New ConstructionTaylor Morrison
