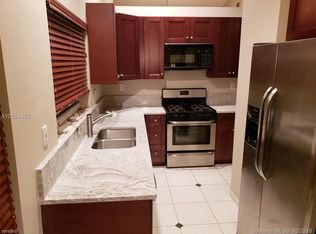
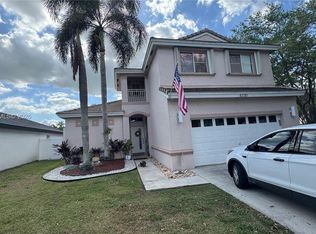
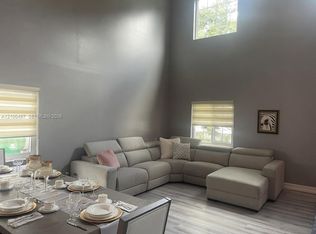
This beautifully laid-out two-story residence offers 5 bedrooms and 3 bathrooms across a spacious, open-concept design. The first floor features a formal living room and dining room, plus a bright kitchen with a breakfast nook that flows into the family room — ideal for entertaining. The kitchen boasts elegant granite countertops, and the home showcases a mix of tile and wood flooring throughout. Also on the first floor: a full bathroom, a private bedroom (perfect for guests or a home office), a 2-car garage, and a dedicated laundry area inside the home. Upstairs, the oversized master suite is a true retreat, featuring a large en-suite bathroom with a Jacuzzi tub and separate shower. Three additional bedrooms and a full bathroom complete the second floor. Outside, enjoy a fully fenced backyard with a covered patio and plenty of room to add a pool or create the outdoor space of your dreams. Disclaimer: The 3 Photos labeled AI-edited have been digitally altered using AI to show improvements the seller has agreed to complete prior to closing (impact windows, new roof, and exterior paint). The home does not currently have these features. Final appearance, materials, and colors may differ from the images. Conveniently located just off the I-75 exit, this home offers an easy commute to Doral, Miami, Fort Lauderdale, and beyond. With elementary, middle, and high schools all just minutes away, this property combines everyday convenience with an unbeatable location.
For sale
Price cut: $4K (10/7)
$795,000
4300 SW 153rd Ave, Hollywood, FL 33027
5beds
2,394sqft
Single Family Residence
Built in 1995
6,879 Square Feet Lot
$-- Zestimate®
$332/sqft
$280/mo HOA
What's special
Elegant granite countertopsOversized master suiteBreakfast nookSpacious open-concept designCovered patioBright kitchenFully fenced backyard
- 38 days
- 226
- 11
Zillow last checked:
Listing updated:
Listed by:
Annemarie Daruna 305-213-9788,
RD Realty Group, Inc.
Source: MIAMI,MLS#: A12086738 Originating MLS: A-Miami Association of REALTORS
Facts & features
Interior
Bedrooms & bathrooms
- Bedrooms: 5
- Bathrooms: 3
- Full bathrooms: 3
Rooms
- Room types: Family Room
Heating
- Central
Cooling
- Central Air
Appliances
- Included: Dishwasher, Dryer, Electric Range, Refrigerator, Washer
Features
- Vaulted Ceiling(s), Walk-In Closet(s)
- Flooring: Tile, Wood
Interior area
- Total structure area: 3,349
- Total interior livable area: 2,394 sqft
Video & virtual tour
Property
Parking
- Total spaces: 2
- Parking features: Driveway, Garage Door Opener
- Garage spaces: 2
- Has uncovered spaces: Yes
Features
- Stories: 2
- Entry location: First Floor Entry
- Patio & porch: Patio
- Exterior features: Room For Pool
- Pool features: R30-No Pool/No Water
- Has view: Yes
- View description: Garden, None
Lot
- Size: 6,879 Square Feet
- Features: Less Than 1/4 Acre Lot
Details
- Parcel number: 514028091090
- Zoning: PUD
Construction
Type & style
- Home type: SingleFamily
- Property subtype: Single Family Residence
Materials
- CBS Construction
- Roof: Barrel Roof
Condition
- Year built: 1995
Utilities & green energy
- Sewer: Public Sewer
- Water: Municipal Water
Community & HOA
Community
- Features: HOA
- Subdivision: Replat Of Country Lakes,Country Lakes Sectio
HOA
- Has HOA: Yes
- HOA fee: $280 monthly
Location
- Region: Hollywood
Financial & listing details
- Price per square foot: $332/sqft
- Tax assessed value: $699,290
- Annual tax amount: $13,515
- Date on market: 9/10/2026
- Listing terms: All Cash,Conventional,FHA
Estimated market value
Not available
Estimated sales range
Not available
Not available
Price history
| Date | Event | Price |
|---|---|---|
| 10/7/2026 | Price change | $795,000-0.5%$332/sqft |
Source:  MIAMI #A12086738 Report a problem | ||
| 9/10/2026 | Listed for sale | $799,000+77.6%$334/sqft |
Source: MIAMI #A12086738 Report a problem | ||
| 10/26/2018 | Sold | $450,000+9.8%$188/sqft |
Source: Public Record Report a problem | ||
| 4/10/2007 | Sold | $410,000+381.8%$171/sqft |
Source: Public Record Report a problem | ||
| 5/30/2006 | Sold | $85,100-73.8%$36/sqft |
Source: Public Record Report a problem | ||
| 5/5/2004 | Sold | $325,000+49.1%$136/sqft |
Source: Public Record Report a problem | ||
| 4/17/2002 | Sold | $218,000+32.3%$91/sqft |
Source: Public Record Report a problem | ||
| 12/29/1995 | Sold | $164,800$69/sqft |
Source: Public Record Report a problem | ||
Public tax history
| Year | Property taxes | Tax assessment |
|---|---|---|
| 2025 | $13,515 +10.4% | $613,360 +10% |
| 2024 | $12,244 +5.9% | $557,600 +10% |
| 2023 | $11,566 +18.2% | $506,910 +10% |
| 2022 | $9,787 +8.6% | $460,830 +10% |
| 2021 | $9,011 +9.5% | $418,940 +10% |
| 2020 | $8,228 -9.6% | $380,860 -9.1% |
| 2019 | $9,104 | $418,970 +8.2% |
| 2018 | $9,104 +9.5% | $387,210 +4.5% |
| 2017 | $8,317 +5.5% | $370,530 +50.9% |
| 2016 | $7,885 +69.9% | $245,570 +0.7% |
| 2015 | $4,641 -0.4% | $243,870 +0.8% |
| 2014 | $4,660 +0.9% | $241,940 -9.2% |
| 2013 | $4,616 +4.9% | $266,310 +10.5% |
| 2012 | $4,400 +11% | $240,990 +10.6% |
| 2011 | $3,964 -3.8% | $217,990 +0.1% |
| 2010 | $4,120 -22.3% | $217,850 -21.1% |
| 2009 | $5,306 -23.6% | $276,050 -25.8% |
| 2008 | $6,947 -16.9% | $372,080 -7.4% |
| 2007 | $8,355 +2.5% | $401,870 +15.1% |
| 2006 | $8,152 | $349,040 +20.6% |
| 2005 | -- | $289,390 +26.2% |
| 2004 | $5,213 +2.6% | $229,370 +14.9% |
| 2003 | $5,082 +63.9% | $199,570 +39% |
| 2002 | $3,100 +1.7% | $143,610 +1.6% |
| 2001 | $3,050 +2.3% | $141,350 |
| 2000 | $2,980 | -- |
Find assessor info on the county website
Monthly payment
Est. payment
Payment breakdown
Explore the cost of this home by adjusting the details. Changes won't be saved.Climate risks
Neighborhood: Huntington
Nearby schools
Schools provided by the listing agent
- Elementary: Coral Cove
- Middle: Glades
- High: Everglades
Source: MIAMI. This data may not be complete. We recommend contacting the local school district to confirm school assignments for this home.

Similar homes
- $720,0003 bd3 ba2k sqftReplat Of Country Lakes, Miramar, FL 33027For Sale
 MLS ID #A12077361, Orealis Aguilar, Virago Realty Group, LLC.. MIAMI
- $699,9004 bd2 ba2.2k sqftCentex-Replat Of A Portio, Miramar, FL 33025For Sale
 MLS ID #A12100497, Neeta Kochhar, NK Realty, LLC.. MIAMI
- $745,0004 bd3 ba1.7k sqftWest Lakes Gardens 2nd Ad, Miami Lakes, FL 33018For Sale
 MLS ID #A12086528, Andres Fernandez, Miami Rent-Sell Property Mngmt. MIAMI
- $780,0004 bd3 ba1.8k sqftCentury Prestige, Hialeah, FL 33018For Sale
 MLS ID #A11886808, Judith Taveras, Genesis Realty Services Inc.. MIAMI
- $735,0005 bd3 ba2.4k sqftWalnut Creek, Hollywood, FL 33024For SaleMLS ID #A12100109, Crystal Lai PA, LoKation. MIAMI
- $720,0005 bd3 ba2.6k sqftBig Sky Plat, Pembroke Pines, FL 33029For SaleMLS ID #A12004612, Erin Marvasti, Reaction Realty Group, Inc.. MIAMI
- $680,0003 bd3 ba2.1k sqftChapel Trail Ii, Pembroke Pines, FL 33029For SaleMLS ID #A12077698, Karen Felton, Continental Realty, LLC. MIAMI
- $799,9994 bd3 ba2.4k sqftShoma Homes At Tamiami Ii, Miami, FL 33182For SaleMLS ID #A12071282, Yadira Suarez, Real Estate Empire Group, Inc.. MIAMI
- $1,090,0004 bd3 ba2.2k sqftPalm Springs North Sec T, Hialeah, FL 33015For SaleMLS ID #A12082951, Johnny Rivera, STB Realty. MIAMI
- $700,0003 bd3 ba1.8k sqftAquabella North, Hialeah, FL 33018For SaleMLS ID #A12088209, Miguel Gonzalez, Lifestyle International Realty. MIAMI
- $750,0006 bd4 ba1.9k sqftSierra Mirada, Miami Gardens, FL 33169For SaleMLS ID #A11952208, Elda Cardo, First Service Realty ERA. MIAMI
- $674,9003 bd3 ba2k sqftMonterrey 2nd Addn, Miami Gardens, FL 33055For SaleMLS ID #A11959507, Mercedes Mesa, Beehouse Realty, LLC.. MIAMI
- $799,0003 bd3 ba1.9k sqftFlorencia Estates, Miami, FL 33175For SaleMLS ID #A12094376, Jane Gonzalez, South Florida Properties Inc. MIAMI
- $670,0004 bd3 ba2.4k sqftLakes At Pembroke, Pembroke Pines, FL 33024For SaleMLS ID #A11973914, Giovana Prada, One Stop Realty. MIAMI
- $789,0004 bd3 ba1.7k sqftCoral Way Village Sec A P, Miami, FL 33155For SaleMLS ID #A12057427, David Moliver, Venture Homes Realty. MIAMI
- $799,0003 bd2 ba1.9k sqftHollywood Homesites High, Hollywood, FL 33020For SaleMLS ID #A12051136, Mariela Rodulfo, Avanti Way Realty LLC. MIAMI
- $750,0003 bd3 ba2.2k sqftSky Lake Villas - Californ, North Miami Beach, FL 33179For SaleMLS ID #A12058359, Carlos Lacerda, Charles Rutenberg Realty FTL. MIAMI
- $725,0003 bd2 ba1.7k sqftFlamingo Gardens-Black Ol, Cooper City, FL 33330For SaleMLS ID #A12049713, Ramon Bermudez, BRS. MIAMI
- $720,0004 bd2 ba1.6k sqftLeslie Estates Sec 1, Miami Gardens, FL 33056For SaleMLS ID #A11926764, James Smith, LoKation. MIAMI
- $750,0004 bd2 ba1.7k sqftMirror Lake Estates Sec 1, Plantation, FL 33313For SaleMLS ID #A12066528, Maria Senatore, Canvas Real Estate. MIAMI
