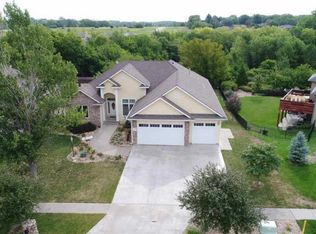
Welcome to this exceptional walk-out ranch located in the highly desirable Laurens Bay Estates subdivision! Situated on a quiet cul-de-sac, this spacious 5-bedroom, 3.5-bath home offers an outstanding combination of comfort, functionality, and thoughtful updates. From the moment you step inside, you'll appreciate the impressive 12-foot ceilings, abundant natural light, and large windows that create an open and inviting atmosphere throughout the home. Beautiful hardwood floors span the entire main level, which features three bedrooms, a formal dining room, and a convenient laundry room located just off the primary suite. The spacious kitchen is the heart of the home, offering stainless steel appliances, generous counter space, and an ideal layout perfectly positioned between the formal dining room, living room, and breakfast nook—making everyday living and entertaining effortless. The comfortable living area is anchored by a gas fireplace, creating a warm and welcoming gathering space. Step outside and enjoy the expansive Tiger Wood deck, recently sanded and refinished, providing the perfect setting for relaxing or entertaining while overlooking the backyard. The finished walk-out basement offers abundant additional living space, featuring new luxury vinyl plank flooring that replaced the carpet for enhanced style and durability. The spacious recreation room includes a lovely traditional style bar area and pool table, making it an ideal area for game nights, gatherings, and entertaining. Two additional bedrooms provide flexibility for guests, home office space, or hobbies, while a dedicated storage area offers plenty of room for seasonal items and extra belongings. Car enthusiasts, hobbyists, and homeowners alike will appreciate the attached 3-car garage, along with the bonus fourth garage bay located in the basement—perfect for storing a lawn mower, tools, workshop equipment, or recreational gear. Major improvements completed in recent years provide peace of mind, including a 50-year roof, garage door replacement, new Whirlpool dishwasher, hot water heaters, HVAC system, luxury vinyl plank flooring in the basement, deck refinishing, and professional fireplace inspection and refurbishment completed in Spring 2026. Located within the Washburn Rural School District and conveniently close to shopping, dining, and retail amenities, this move-in-ready home offers the perfect blend of space, updates, and location. Don't miss your opportunity to own this outstanding Laurens Bay Estates property!
Sold
Zillow last checked:
Listing updated:
Bought with:
Cindy Glynn, 00247309
Coldwell Banker American Home
Tracy Ronnebaum, 00247384
Coldwell Banker American Home
Source: Sunflower AOR as distributed by MLS GRID,MLS#: 245165
Price history
| Date | Event | Price |
|---|---|---|
| 7/20/2026 | Sold | -- |
Source:  Sunflower AOR as distributed by MLS GRID #245165 Report a problem Sunflower AOR as distributed by MLS GRID #245165 Report a problem | ||
| 6/20/2026 | Pending sale | $614,900$164/sqft |
Source: Sunflower AOR as distributed by MLS GRID #245165 Report a problem | ||
| 6/19/2026 | Listed for sale | $614,900+51.8%$164/sqft |
Source: Sunflower AOR as distributed by MLS GRID #245165 Report a problem | ||
| 9/30/2019 | Sold | -- |
Source: Sunflower AOR as distributed by MLS GRID #79001_209333 Report a problem | ||
| 9/6/2019 | Pending sale | $405,000$108/sqft |
Source: BERKSHIRE HATHAWAY FIRST #209333 Report a problem | ||
| 9/3/2019 | Price change | $405,000-3.5%$108/sqft |
Source: BERKSHIRE HATHAWAY FIRST #209333 Report a problem | ||
| 8/15/2019 | Listed for sale | $419,900+7.9%$112/sqft |
Source: Berkshire Hathaway First #209035 Report a problem | ||
| 12/30/2013 | Sold | -- |
Source: Agent Provided Report a problem | ||
| 8/20/2013 | Price change | $389,000-2.7%$104/sqft |
Source: Coldwell Banker Griffith & Blair American Home #130999 Report a problem | ||
| 6/5/2013 | Listed for sale | $399,900$107/sqft |
Source: Coldwell Banker Griffith & Blair American Home #130999 Report a problem | ||
Sell for more on Zillow
Get a Zillow Showcase℠ listing at no additional cost and you could sell for .
$649,800
2% more
+$12,996
With Zillow Showcase(estimated)
$662,796
