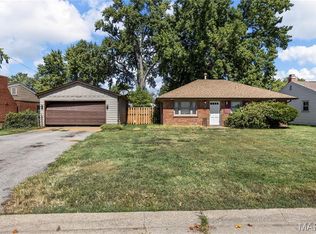
Look no further. Located on a corner lot, this brick bungalow has all you need in a small package. Step through the front door into spacious living room with bay window and ample natural light. Make your way through the galley kitchen complete wood cabinetry, laminate counters, gas oven/range and refrigerator included. Off the kitchen is the family room/dining room combo. This extra large room has a wood burning fire place with custom stone hearth, gas starter and storage mantle is a fantastic place for entertaining or a cozy spot for family relaxation. Down the hall are 2 carpeted bedrooms with large closets. The full bath has a banjo style vanity top and handicap accessible tub. Don't miss the bonus room which could be used as an office or extra sleeping quarters. The laundry and utilities all on the same level, so there will be no more running up and down the stairs. With insulated double pane windows and a 2023 HVAC you can be sure the utility bills will be low. The heated and attached 2 car garage and wide driveway makes parking a breeze when you have guests. A NEW ROOF installed 8/16/25 will give you peace of mind for years to come. The corner lot has a huge side yard. Remove the shed for even more space. With close proximity to retail, entertainment, highways and the airport this property could not be more convenient. The only thing missing is you.
Closed
Listed by: Your Home Sold Guaranteed Realty • Gloria J Lu • Contact: 314-325-6888
Bought with: Jason Mitchell Real Estate Missouri, LLC
Price Unknown
4300 Saint Dominic Ln, Saint Ann, MO 63074
2beds
1,266sqft
Single Family Residence
Built in 1950
8,581 Square Feet Lot
$175,100 Zestimate®
$--/sqft
$1,331 Estimated rent
Home value
$175,100
$163,000 - $189,000
$1,331/mo
Zestimate® history
Owner options
List your home for rent
$1,331/mo
Rent Zestimate®
Find your next renter with Zillow Rental Manager. Plus, with online applications, you can quickly screen prospective tenants – for free.
$1,331/mo
Rent Zestimate®
Refinance and save
Refinancing to a lower rate could help reduce your monthly payments and save thousands over the life of the loan.
Explore your selling options
Work with a Zillow partner agent
Leverage their expertise and Zillow's premium Showcase listings to get your home seen by more buyers.
Get startedList with your own agent
Get your home in front of millions of buyers by listing it on Zillow.
Learn how to do itSell it yourself
Take full control of how buyers see your home on Zillow by listing For Sale by Owner (FSBO).
List your homeWhat's special
Wood burning fireplaceHuge side yardCustom stone hearthNew roofLarge closetsGalley kitchenWide driveway
Zillow last checked:
Listing updated:
Listed by:
Gloria J Lu 314-325-6888,
Your Home Sold Guaranteed Realty
Bought with:
Adrianna Cast, 2021044833
Jason Mitchell Real Estate Missouri, LLC
Source: MARIS,MLS#: 25039276 Originating MLS: St. Louis Association of REALTORS
Originating MLS: St. Louis Association of REALTORSFacts & features
Interior
Bedrooms & bathrooms
- Bedrooms: 2
- Bathrooms: 1
- Full bathrooms: 1
- Main level bathrooms: 1
- Main level bedrooms: 2
Heating
- Forced Air, Natural Gas
Cooling
- Central Air, Electric, Gas
Appliances
- Included: Microwave, Gas Oven, Gas Range, Refrigerator
Features
- Ceiling Fan(s), Dining/Living Room Combo, Laminate Counters, See Remarks, Tub
- Flooring: Carpet, Laminate
- Windows: Double Pane Windows, Insulated Windows
- Basement: None
- Number of fireplaces: 1
- Fireplace features: Family Room, Gas Starter, Raised Hearth, Stone, Wood Burning
Interior area
- Total structure area: 1,266
- Total interior livable area: 1,266 sqft
- Finished area above ground: 1,266
Property
Parking
- Total spaces: 2
- Parking features: Attached, Driveway, Garage, Garage Door Opener, Garage Faces Front, Lighted, Off Street
- Attached garage spaces: 2
- Has uncovered spaces: Yes
Accessibility
- Accessibility features: Accessible Full Bath
Features
- Levels: One
- Patio & porch: Front Porch
- Fencing: Chain Link
Lot
- Size: 8,581 Square Feet
- Features: Corner Lot
Details
- Additional structures: Shed(s)
- Parcel number: 12L410412
- Special conditions: Standard
Construction
Type & style
- Home type: SingleFamily
- Architectural style: Ranch,Traditional
- Property subtype: Single Family Residence
Materials
- Other
- Roof: Shingle
Condition
- Year built: 1950
Utilities & green energy
- Electric: Ameren
- Sewer: Public Sewer
- Water: Public
Community & HOA
Community
- Subdivision: St Ann Country Club Add 2
HOA
- Has HOA: No
Location
- Region: Saint Ann
Financial & listing details
- Tax assessed value: $161,400
- Annual tax amount: $2,450
- Date on market: 6/11/2025
- Cumulative days on market: 134 days
- Listing terms: Cash,Conventional,FHA,VA Loan
- Inclusions: Fixtures
Price history
| Date | Event | Price |
|---|---|---|
| 10/23/2025 | Sold | -- |
Source:  MARIS #25039276 Report a problem MARIS #25039276 Report a problem | ||
| 9/17/2025 | Contingent | $164,999$130/sqft |
Source: MARIS #25039276 Report a problem | ||
| 9/11/2025 | Price change | $164,999-2.1%$130/sqft |
Source: MARIS #25039276 Report a problem | ||
| 7/11/2025 | Price change | $168,500-2.3%$133/sqft |
Source: My State MLS #11511474 Report a problem | ||
| 6/27/2025 | Price change | $172,500-4.1%$136/sqft |
Source: My State MLS #11511474 Report a problem | ||
| 6/11/2025 | Listed for sale | $179,900$142/sqft |
Source: My State MLS #11511474 Report a problem | ||
Public tax history
| Year | Property taxes | Tax assessment |
|---|---|---|
| 2025 | $2,708 +10.5% | $30,670 +17.7% |
| 2024 | $2,450 +1.4% | $26,050 |
| 2023 | $2,415 +24.7% | $26,050 +34.3% |
| 2022 | $1,937 +0.1% | $19,400 |
| 2021 | $1,935 +9.1% | $19,400 +16% |
| 2020 | $1,774 +6.2% | $16,720 |
| 2019 | $1,670 | $16,720 +15.3% |
| 2018 | $1,670 | $14,500 |
| 2017 | $1,670 +1.2% | $14,500 +1.6% |
| 2016 | $1,651 +14.9% | $14,270 |
| 2015 | $1,437 | $14,270 -12.6% |
| 2014 | $1,437 -14.8% | $16,320 |
| 2013 | $1,686 | $16,320 -8.3% |
| 2012 | -- | $17,800 |
| 2011 | -- | $17,800 -3.1% |
| 2010 | $1,569 +10.9% | $18,370 |
| 2009 | $1,415 -3.4% | $18,370 -10.2% |
| 2008 | $1,466 +6.9% | $20,460 |
| 2007 | $1,371 | $20,460 +20.9% |
| 2006 | $1,371 +3.9% | $16,930 |
| 2005 | $1,319 +21.8% | $16,930 +29.5% |
| 2003 | $1,083 +5.2% | $13,070 +0.4% |
| 2002 | $1,029 +10% | $13,020 |
| 2001 | $935 | $13,020 |
Find assessor info on the county website
Neighborhood: 63074
Nearby homes
- $--2 bd2 ba994 sqft11245 Saint Clement Ln, Saint Ann, MO 63074Sold
- $194,3004 bd1 ba1.2k sqft4310 Saint Dominic Ln, Saint Ann, MO 63074Off Market
- $155,7002 bd1 ba945 sqft4314 Saint Dominic Ln, Saint Ann, MO 63074Off Market

- $147,4003 bd1 ba850 sqft11274 Saint Clement Ln, Saint Ann, MO 63074Off Market
- $138,6003 bd1 ba850 sqft11248 Saint Clement Ln, Saint Ann, MO 63074Off Market
- $153,2002 bd1 ba1.3k sqft11239 Saint Clement Ln, Saint Ann, MO 63074Off Market
- $--2 bd1 ba1k sqft11271 Saint Clement Ln, Saint Ann, MO 63074Sold
- $166,2002 bd1 ba1.1k sqft4305 Saint Cecelia Ln, Saint Ann, MO 63074Off Market
Nearby schools
GreatSchools rating
- 2/10Robert Drummond Elementary SchoolGrades: PK-5Distance: 0.7 mi
- 5/10Holman Middle SchoolGrades: 6-8Distance: 0.5 mi
- 7/10Pattonville Sr. High SchoolGrades: 9-12Distance: 3.6 mi
Schools provided by the listing agent
- Elementary: Robert Drummond Elem.
- Middle: Holman Middle
- High: Pattonville Sr. High
Source: MARIS. This data may not be complete. We recommend contacting the local school district to confirm school assignments for this home.
Get a cash offer in 3 minutes
Find out how much your home could sell for in as little as 3 minutes with a no-obligation cash offer.
Estimated market value
$175,100
Get a cash offer in 3 minutes
Find out how much your home could sell for in as little as 3 minutes with a no-obligation cash offer.
Estimated market value
$175,100
- Missouri
- Saint Louis County
- Saint Ann
- 63074
- 4300 Saint Dominic Ln
Nearby cities
Nearby zip codes
Other Saint Ann Topics
